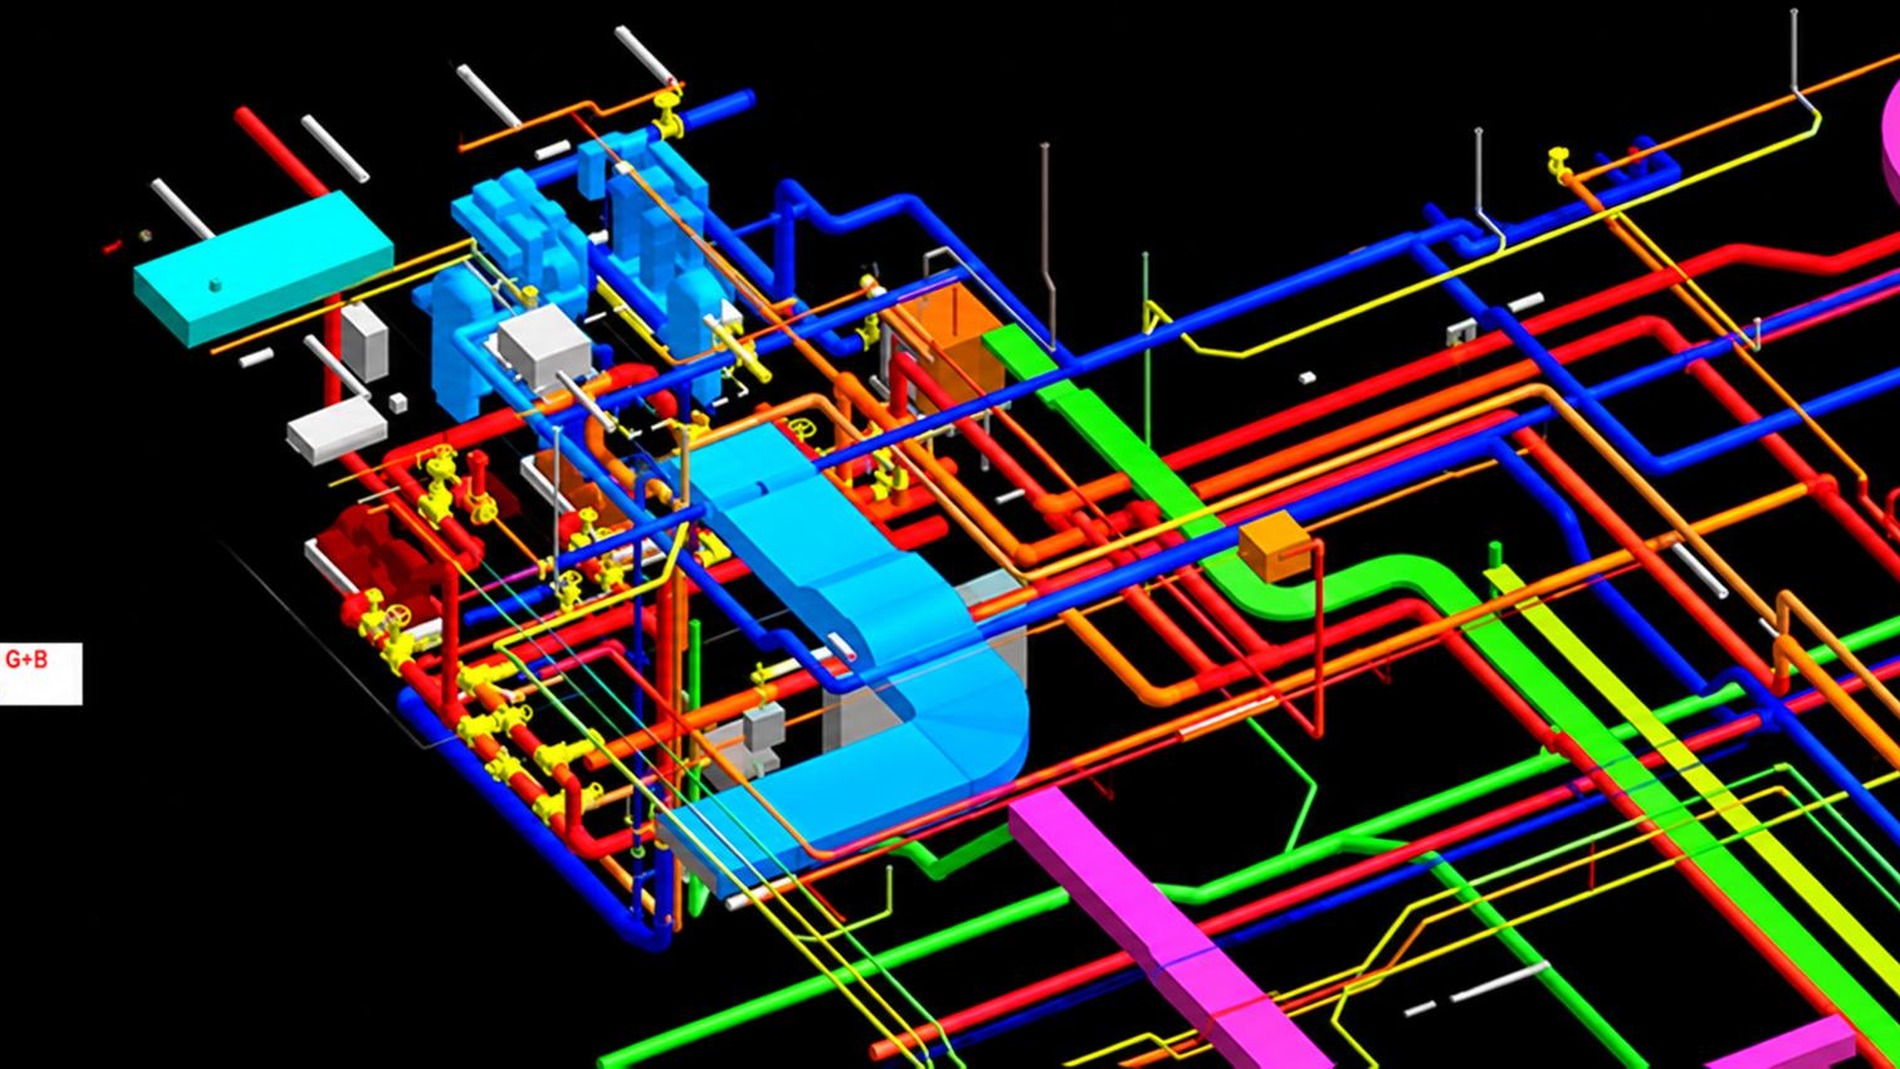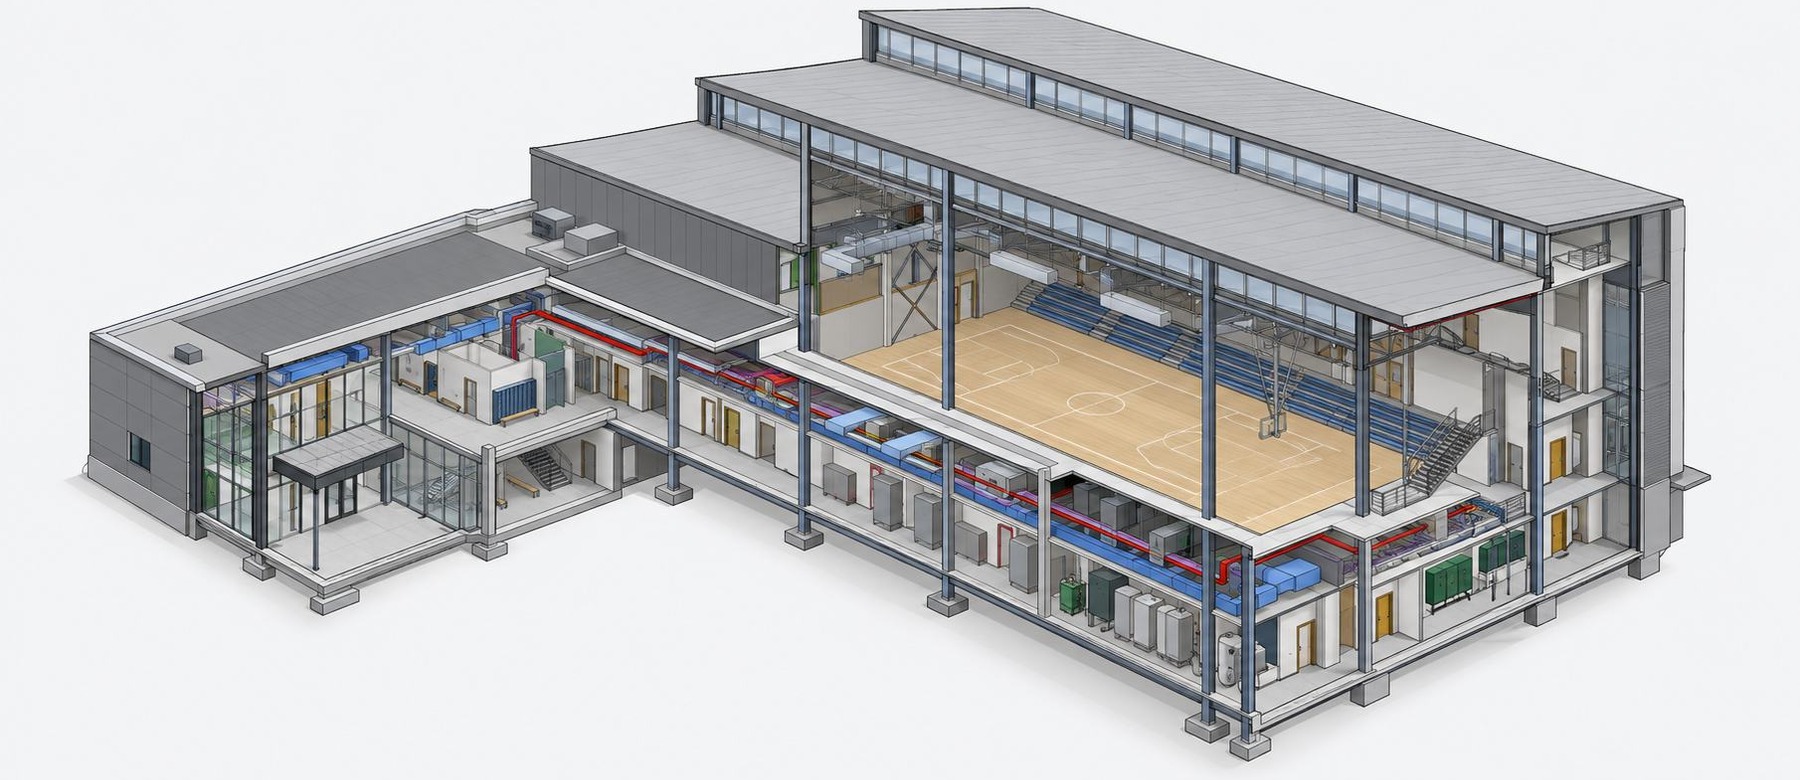
Model development
Discipline models authored to the agreed level of information need, with shared coordinates, naming and parameters fixed at the outset.
Capability
Model development, multidisciplinary coordination, technical documentation, information management, construction and handover support, delivered against standards agreed before the first family is placed.
Federated model
Each discipline is modelled separately and federated into one coordinated whole. Drag the slider to separate the layers, hover to orbit, and switch a discipline off to see what it was hiding.
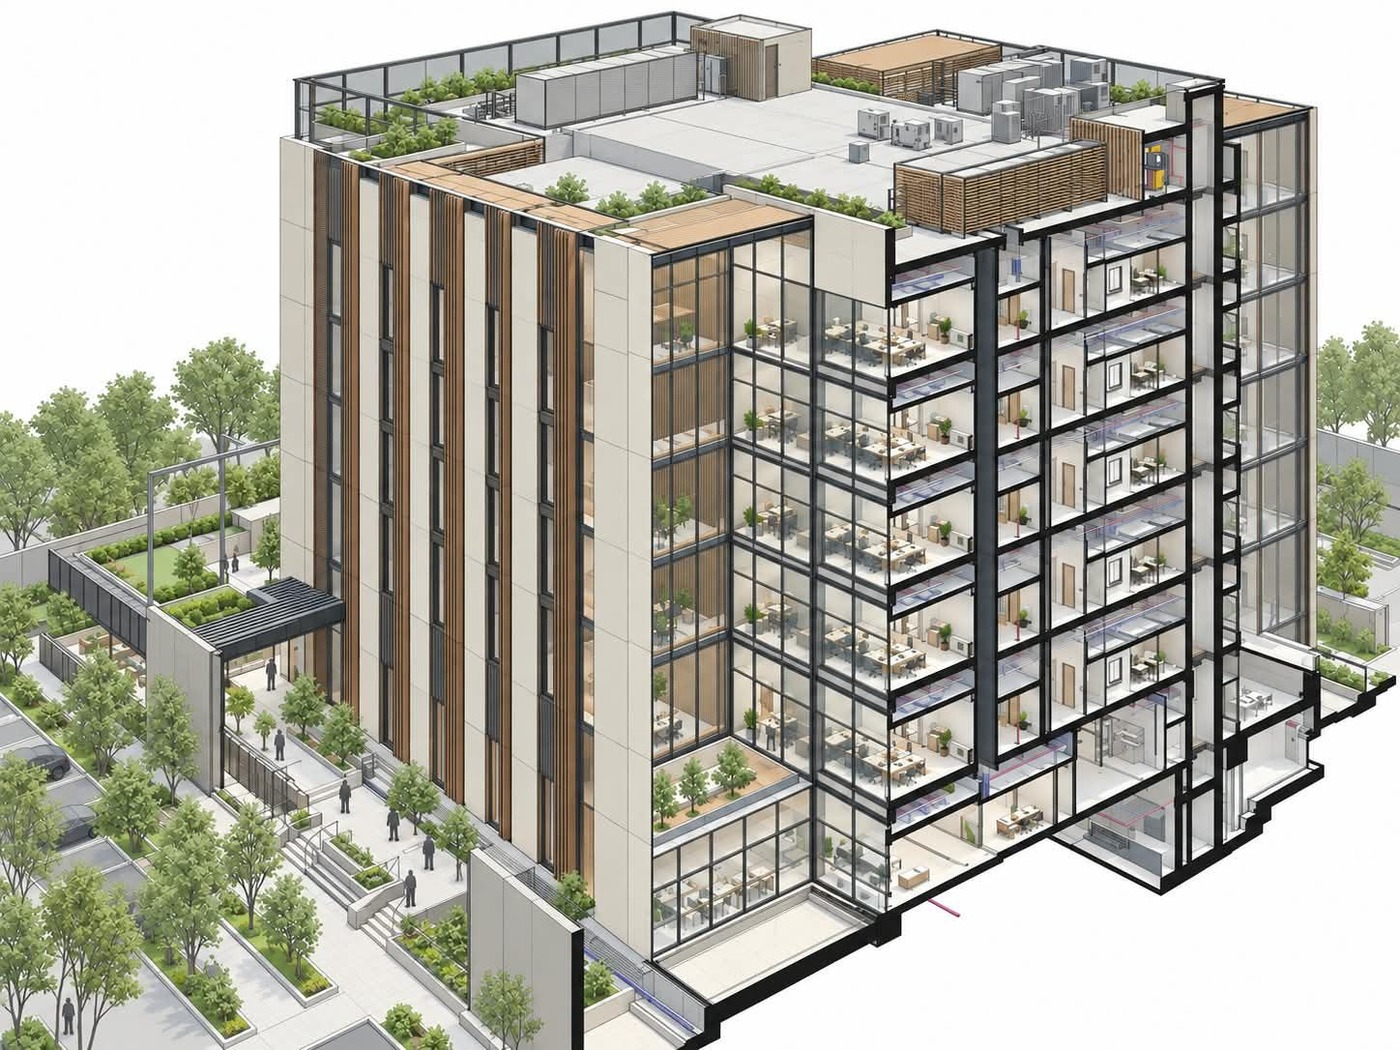 Architecture
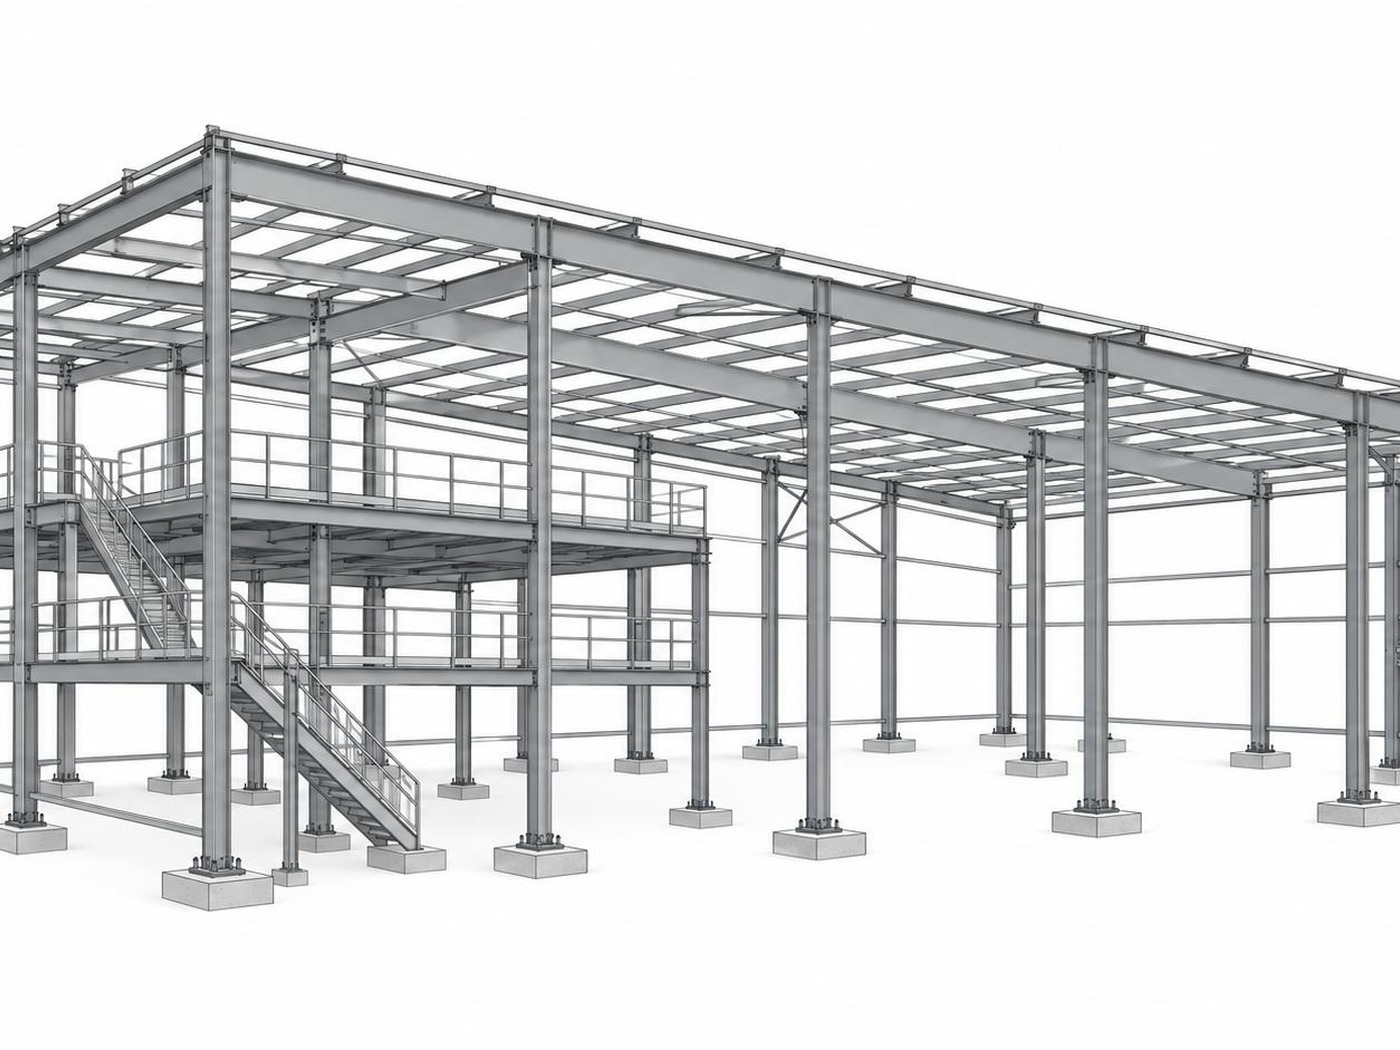 Structure
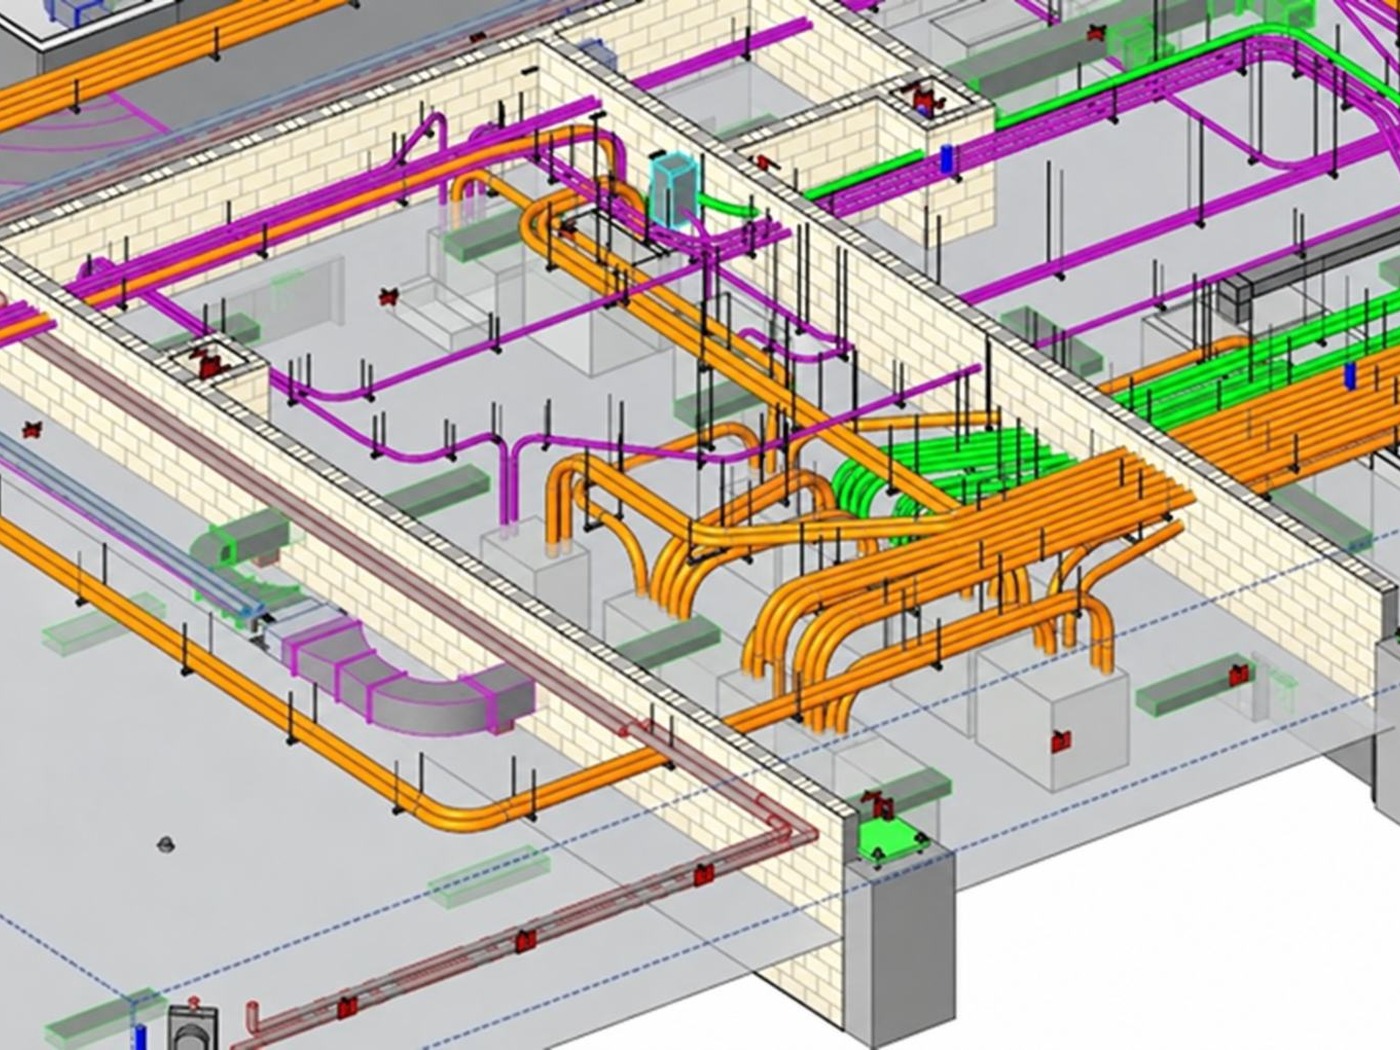 MEP
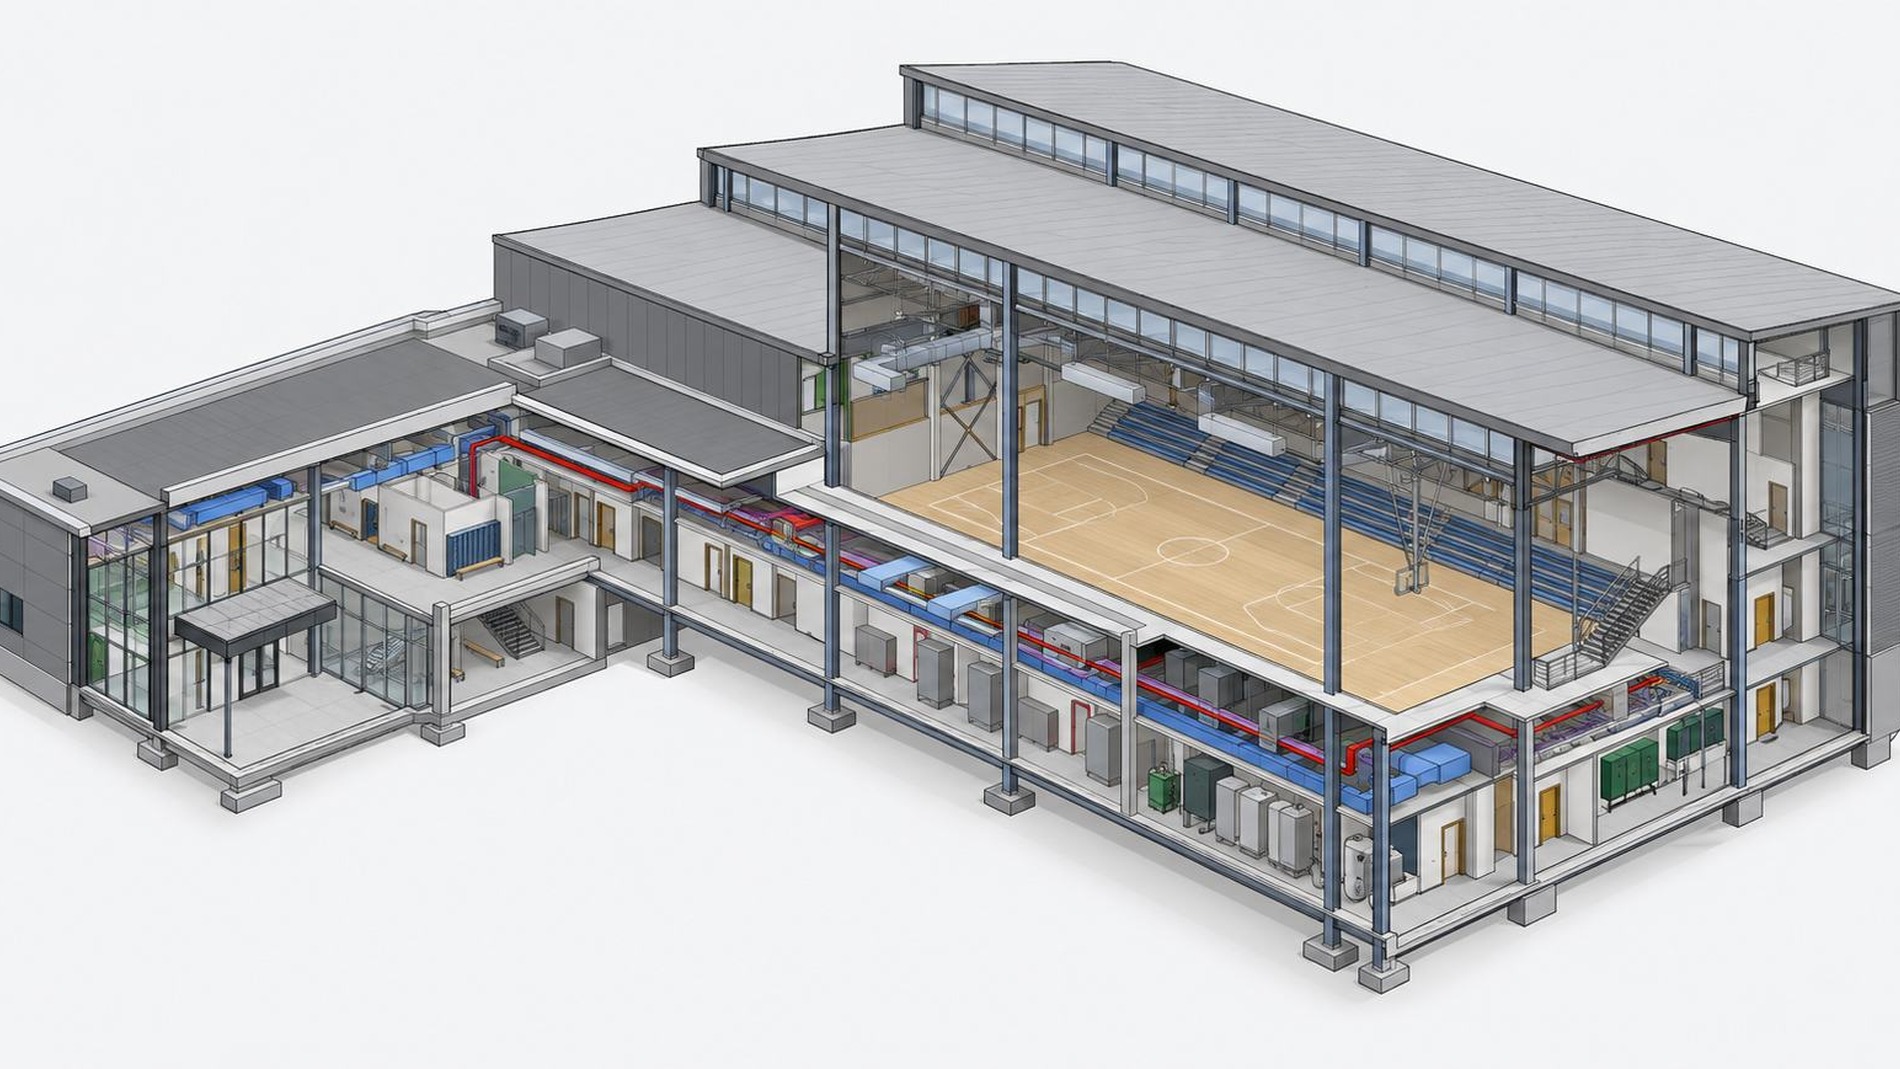 Site
Discipline layers
Drag to separate · hover to orbit
Live model
Actual 3D geometry running in your browser: structural grid, core, floor slabs, glazed envelope and service runs. Drag to orbit, scroll to zoom, lift the floors apart, or strip a discipline out.
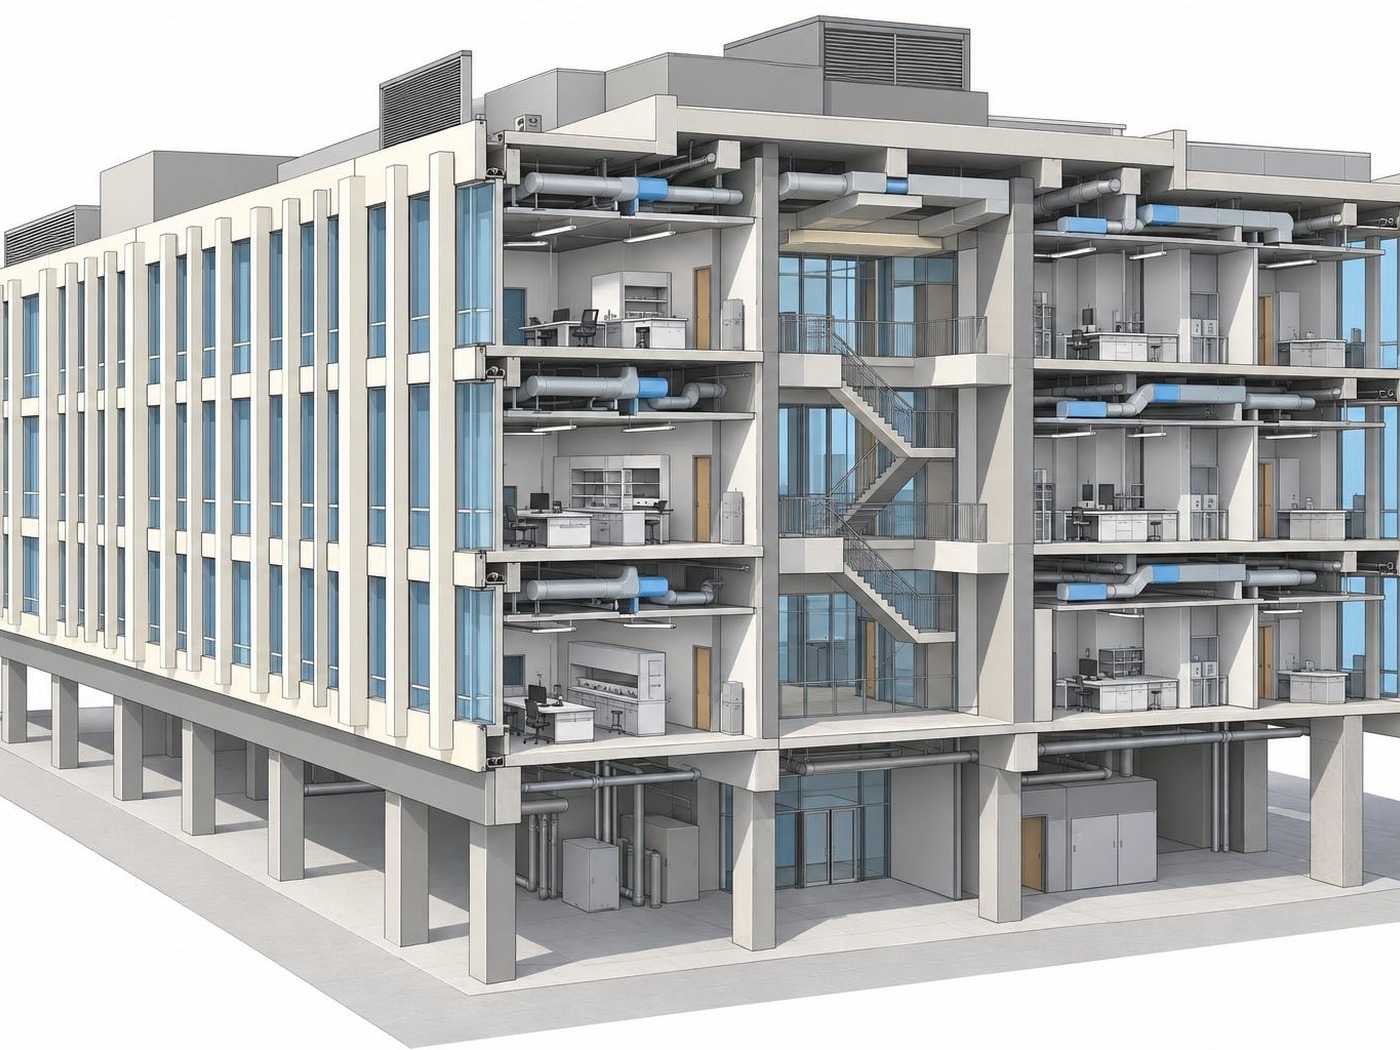
Interactive model requires WebGL — showing a still instead.
Disciplines
This is the same arrangement we coordinate on real projects. A clash between a duct run and a beam is a geometry problem, so we solve it in geometry.
Six capabilities
Discipline models authored to the agreed level of information need, with shared coordinates, naming and parameters fixed at the outset.
Architectural, structural and MEP models federated and tested against each other, with clashes triaged by consequence rather than by count.
Drawings, schedules and reports generated from the model so the documentation and the model cannot drift apart.
File naming, revision history and submission status maintained inside the agreed common data environment.
Answering what the model already knows: sequencing, builtwork checks and the questions that arrive from site at short notice.
Asset information assembled and verified so the model is still useful to whoever operates the building.
BIM projects
Orlando, Florida
Integrating architectural, structural and MEP models, resolving clashes, and coordinating façade interfaces, drainage and maintenance access for Florida's hot, humid climate.
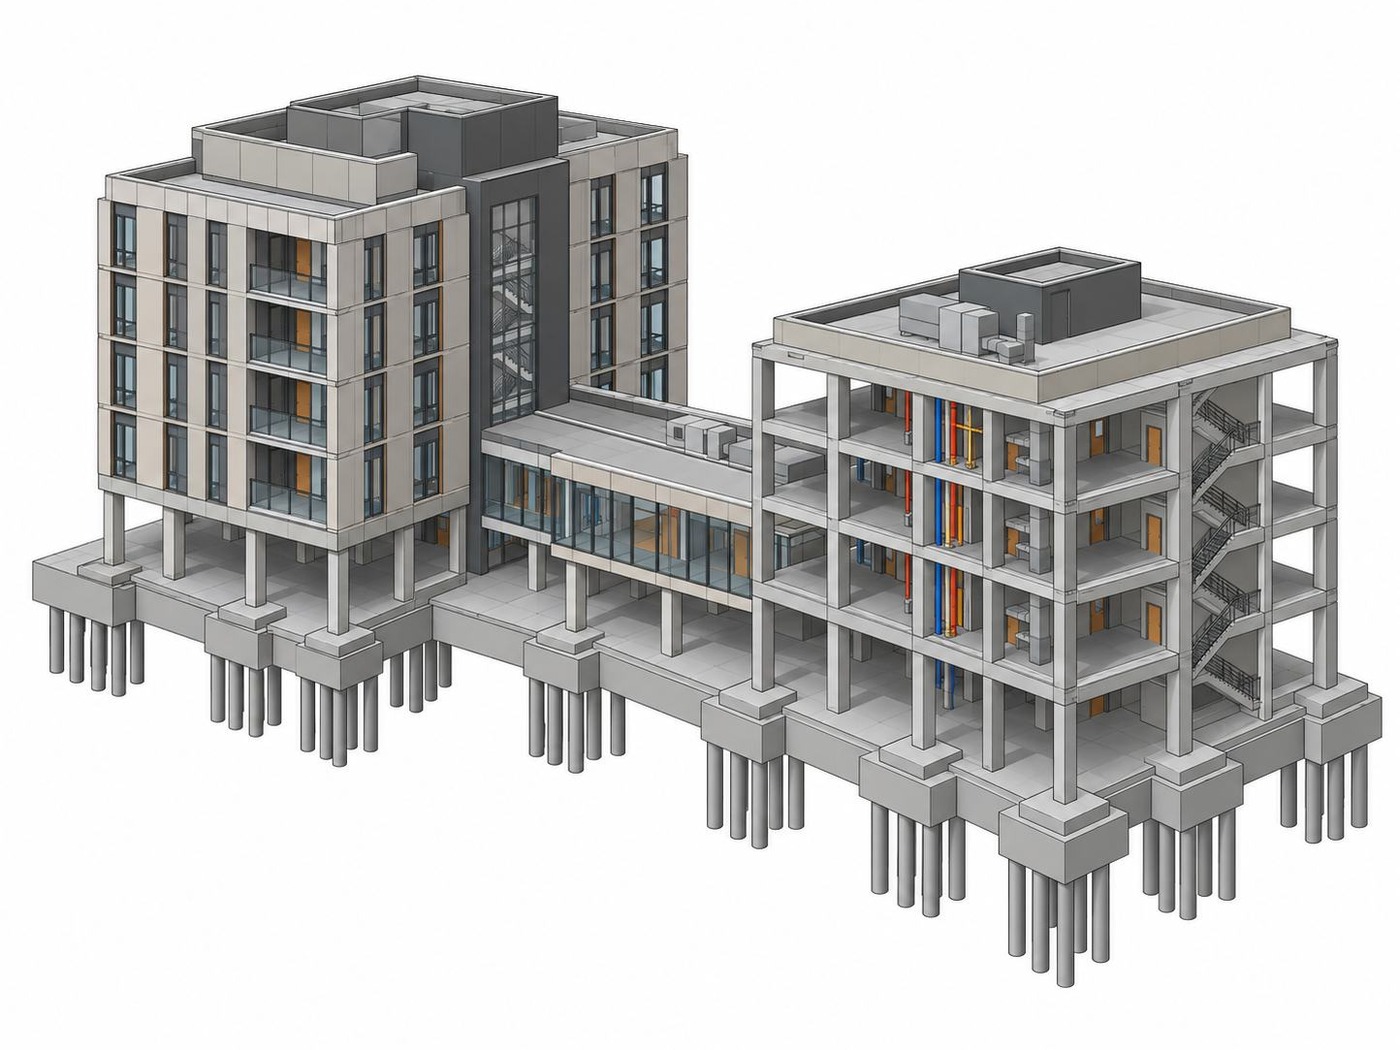
Florida
Two towers connected by a shared podium and landscaped terrace, with emphasis on typical-floor consistency, façade interfaces, podium connections and terrace drainage.
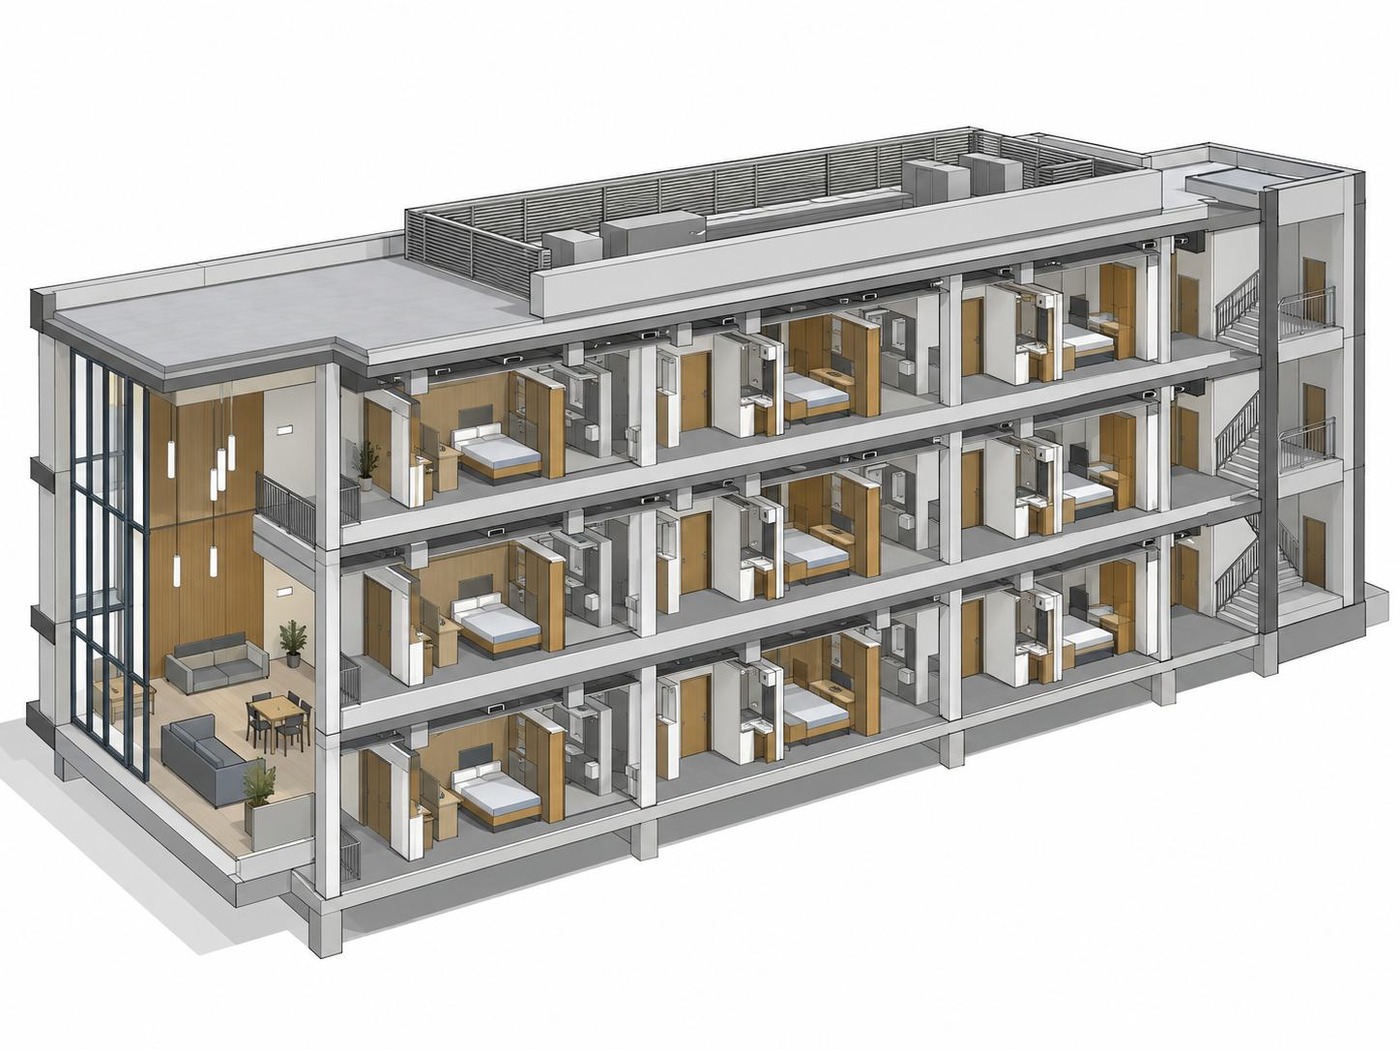
Florida
Repeating guest rooms, a shared lobby and rooftop equipment. Scope covered room-layout consistency, bathroom service connections, ceiling-space coordination and maintenance access.
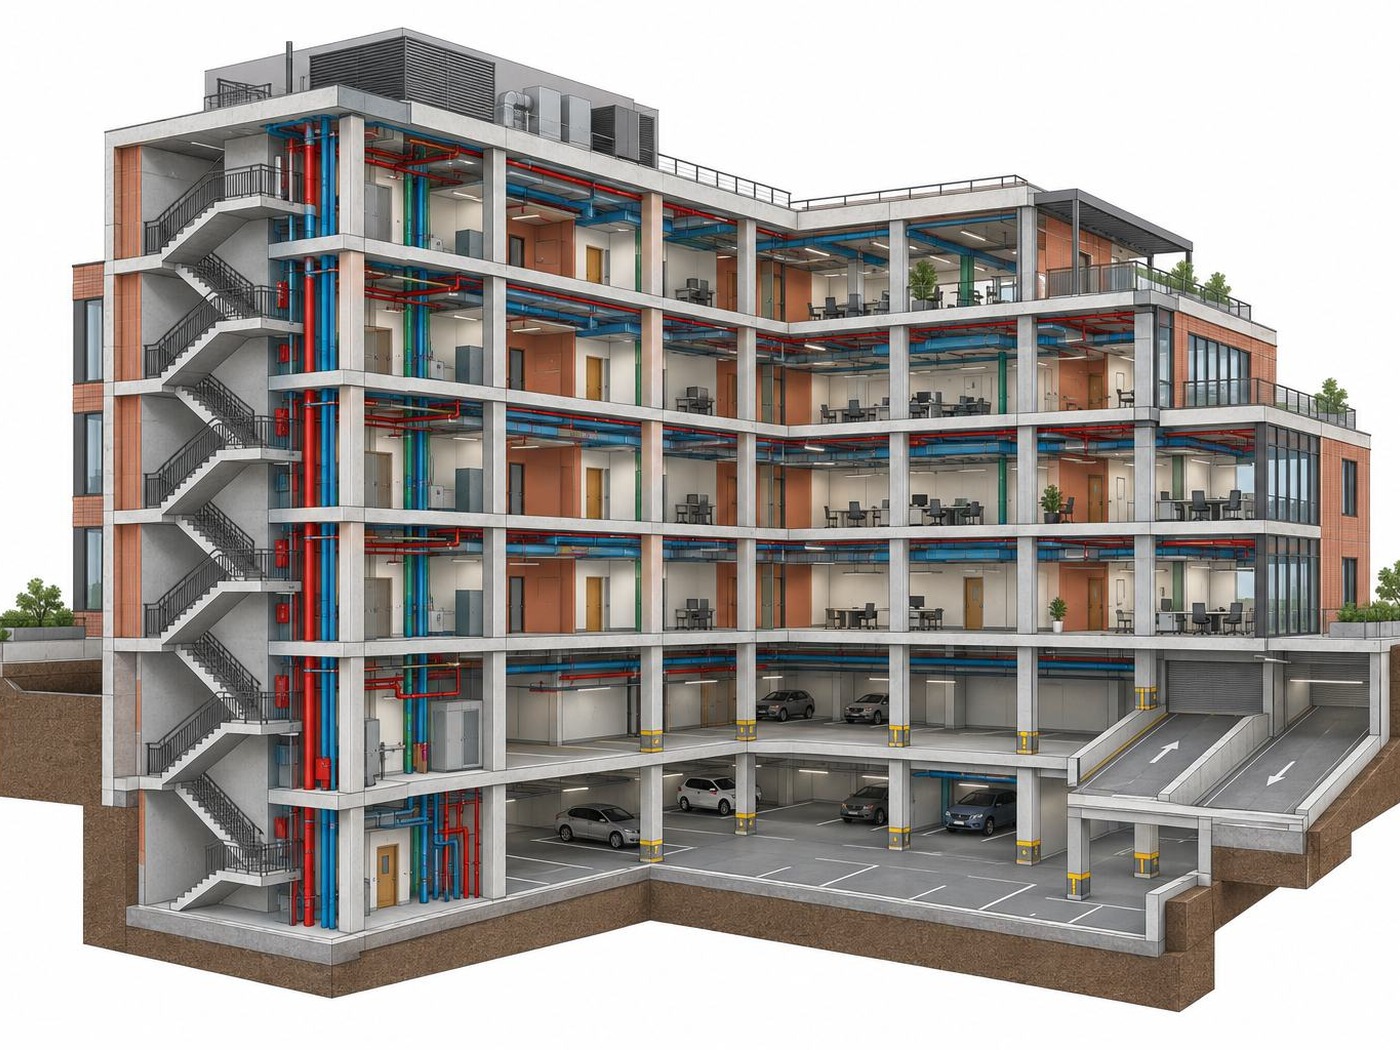
Florida
A stepped building with landscaped terraces and underground parking. Scope covered vertical service risers, basement ventilation, parking clearances and terrace drainage.
Quality & delivery control
Defined deliverables, model requirements, review criteria and responsibilities at the start of each work package.
Checks covering model structure, coordinates, required information, and consistency between models and drawings.
Issues recorded with an owner, a priority and a status, with outstanding items visible to the whole project team.
Clear file naming, revision history and submission status within the agreed project environment.
Regular reporting on completed work, upcoming submissions, dependencies and the decisions required.
Typical submission package
Native models · exchange models · drawing PDFs · coordination report · issue register.
Send the current model set and the standard you are working to. We will come back with what it would take to coordinate it.