BIM · Orlando, Florida

Mid-Rise Office
Building

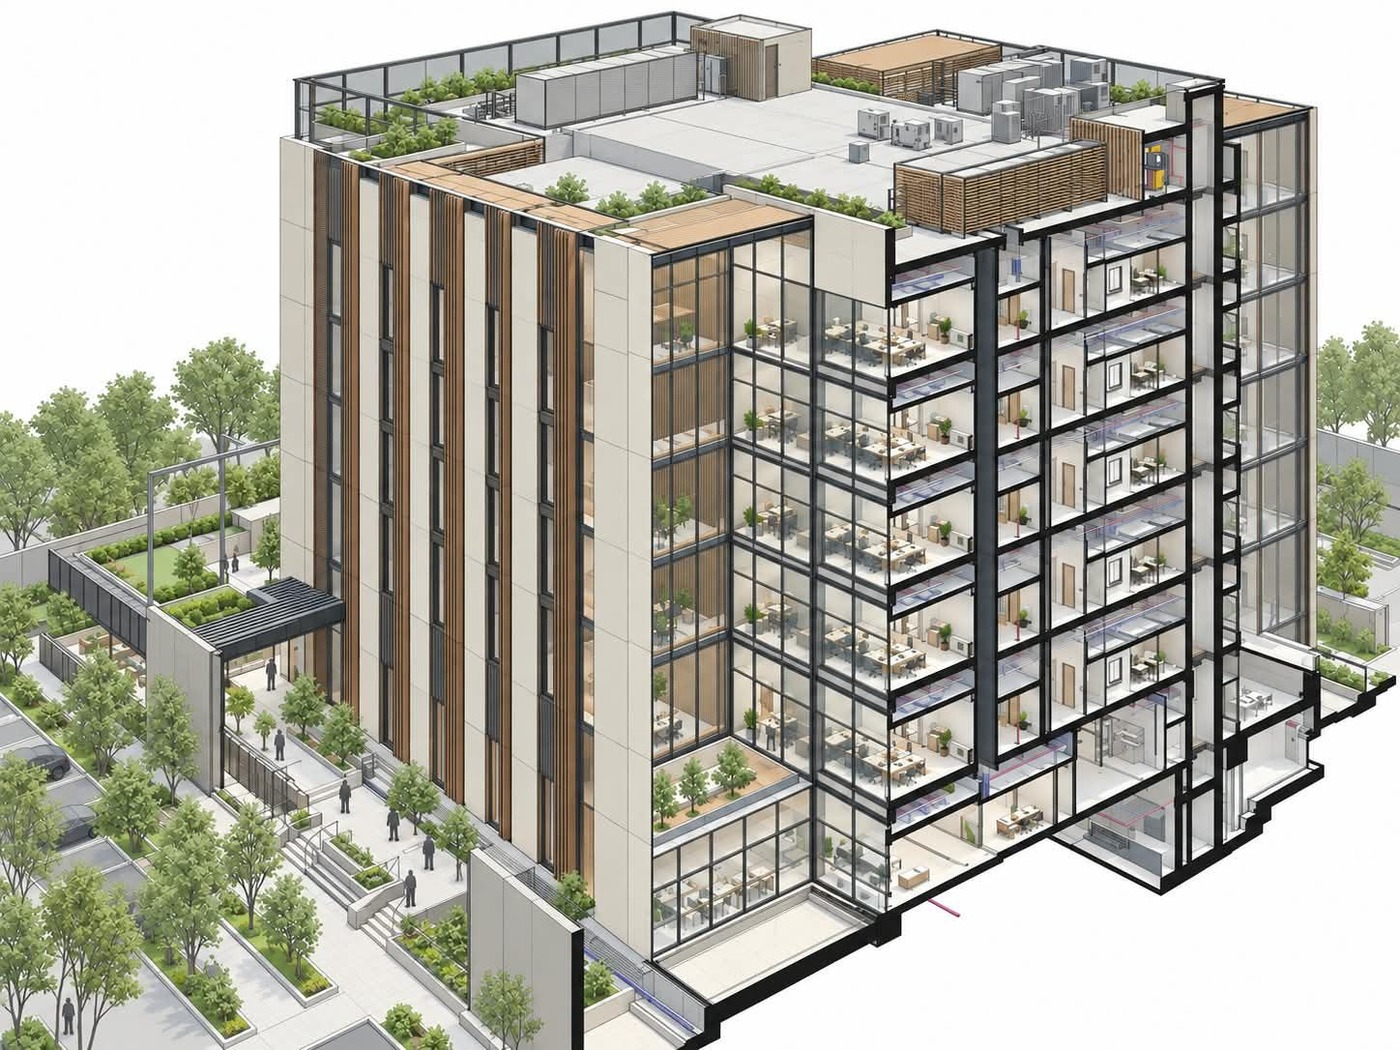
BIM coordination for a contemporary office development with landscaped terraces and rooftop building services.

Scope

Three models,
one climate problem

Scope covered integrating architectural, structural and MEP models, resolving clashes, and coordinating façade interfaces, drainage and maintenance access for Florida's hot, humid climate.

Humidity is the constraint that quietly drives everything else here. Condensate has to go somewhere, terrace drainage has to survive a storm event rather than an average day, and every plant item on the roof needs access for a technician who will be up there in August.
Coordination

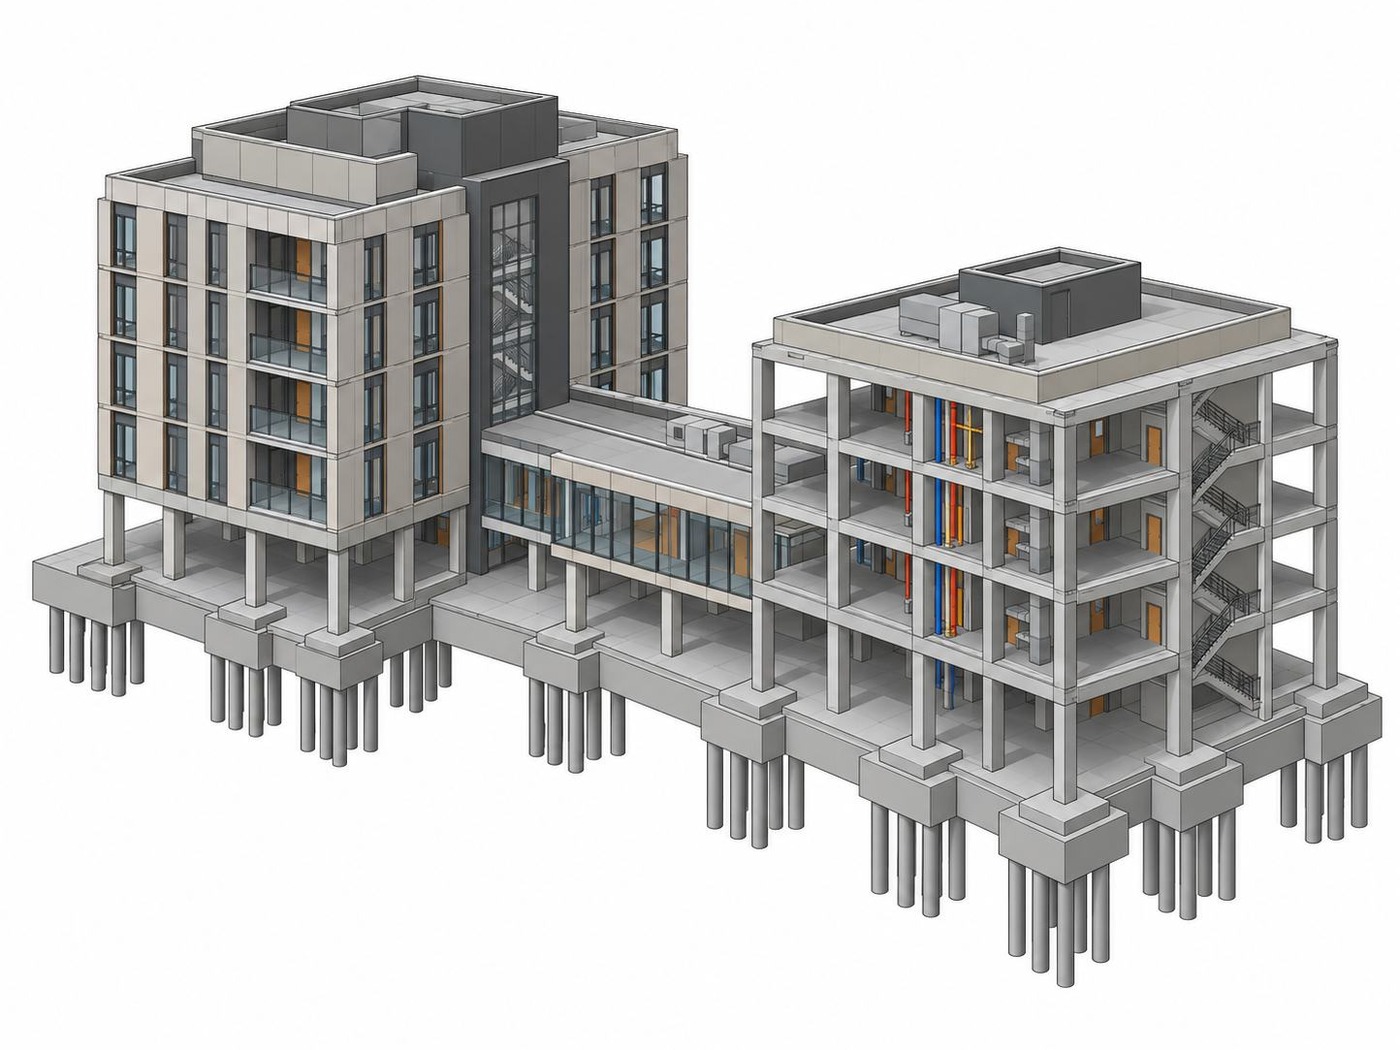
  • Architectural, structural and MEP models federated and tested against each other
  • Clash resolution triaged by consequence, services against beams and bracing first
  • Façade interfaces checked against the structural frame and the glazing set-out
  • Terrace and roof drainage routed and coordinated with the landscape build-up
  • Maintenance clearances held around rooftop equipment and risers
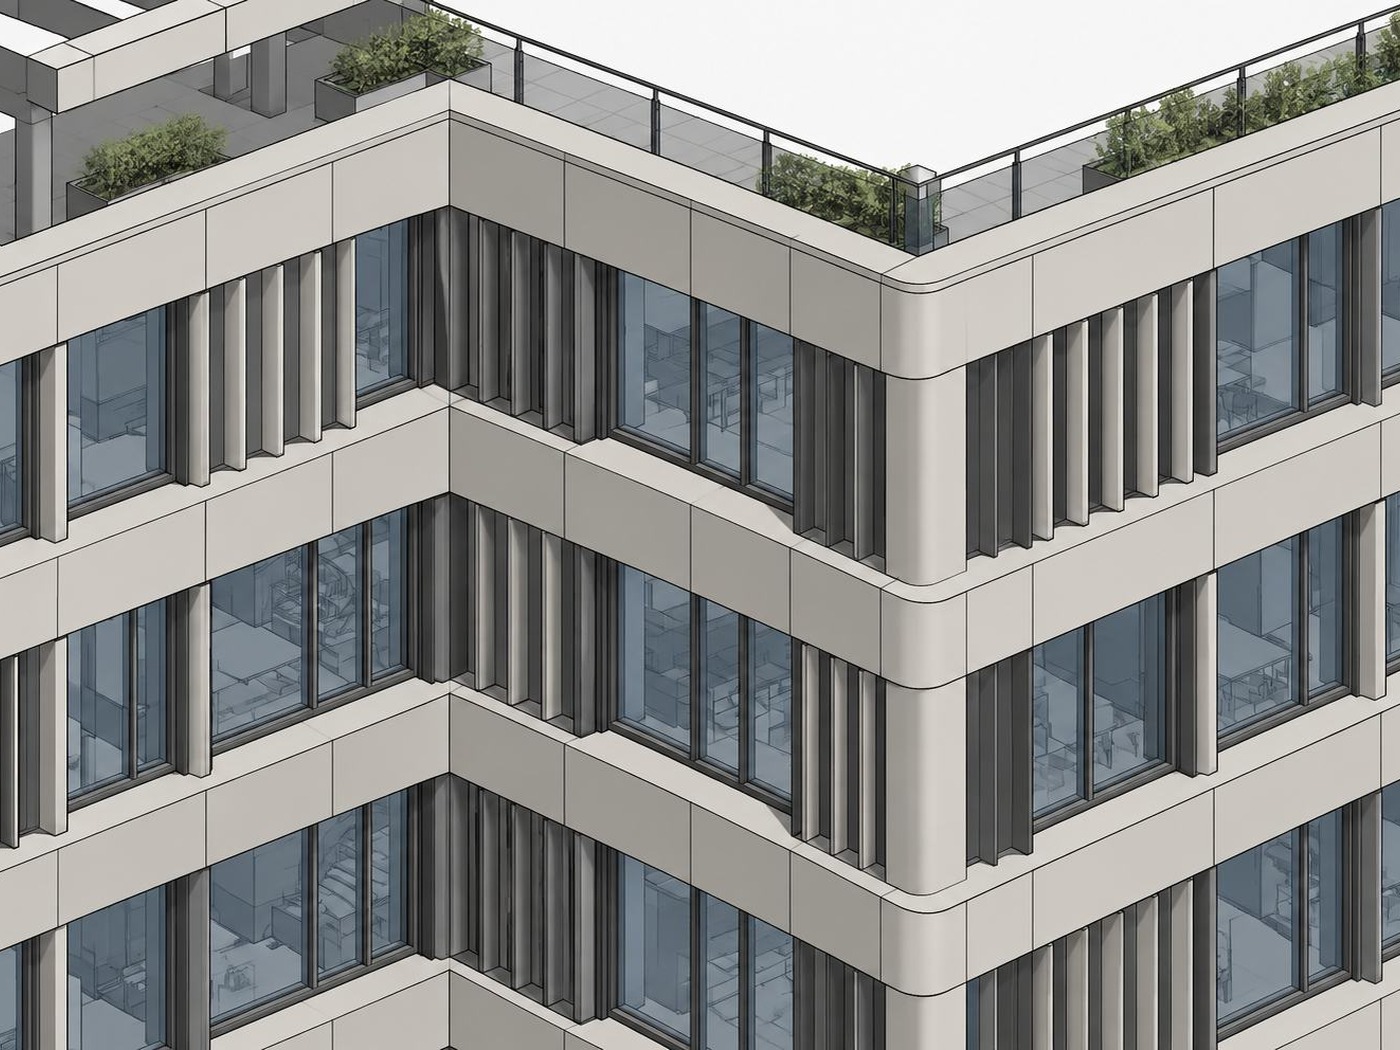
Close model study of the façade panel interface with the structural frame
Façade panel alignment tested against the structural grid.

What the package contained

Every issue carried an owner, a priority and a status, and the outstanding register was visible to the whole team rather than held by one consultant.

Native models Exchange models Drawing PDFs Coordination report Issue register
The model is only worth what the site can build from it. Everything else is a picture. Studio note
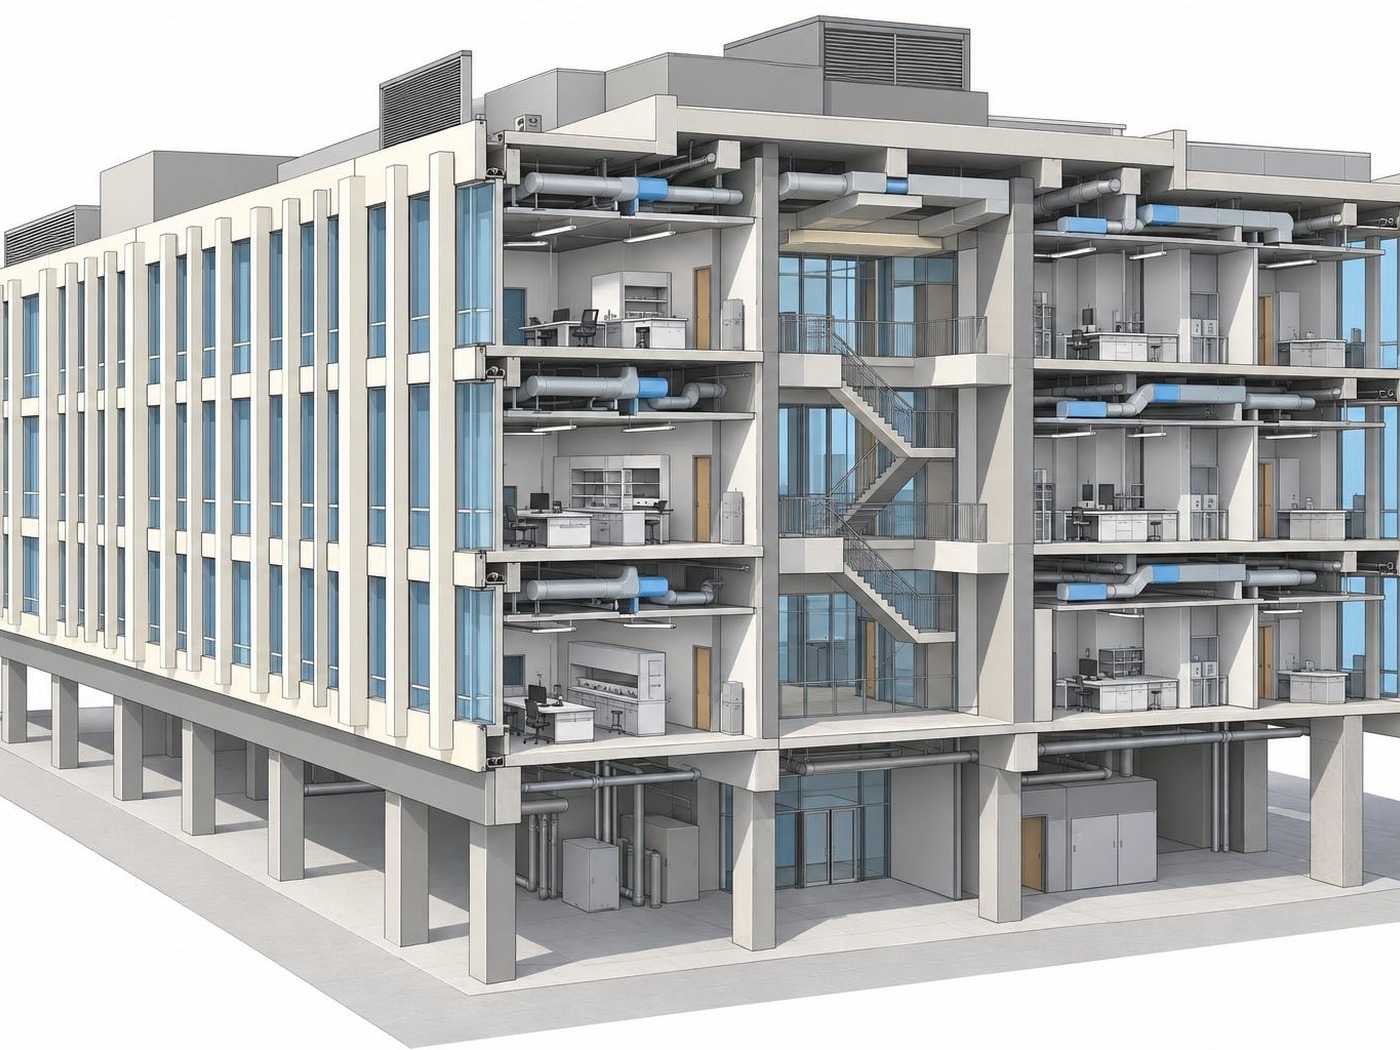
Sectioned BIM model showing floor plates and interior layouts
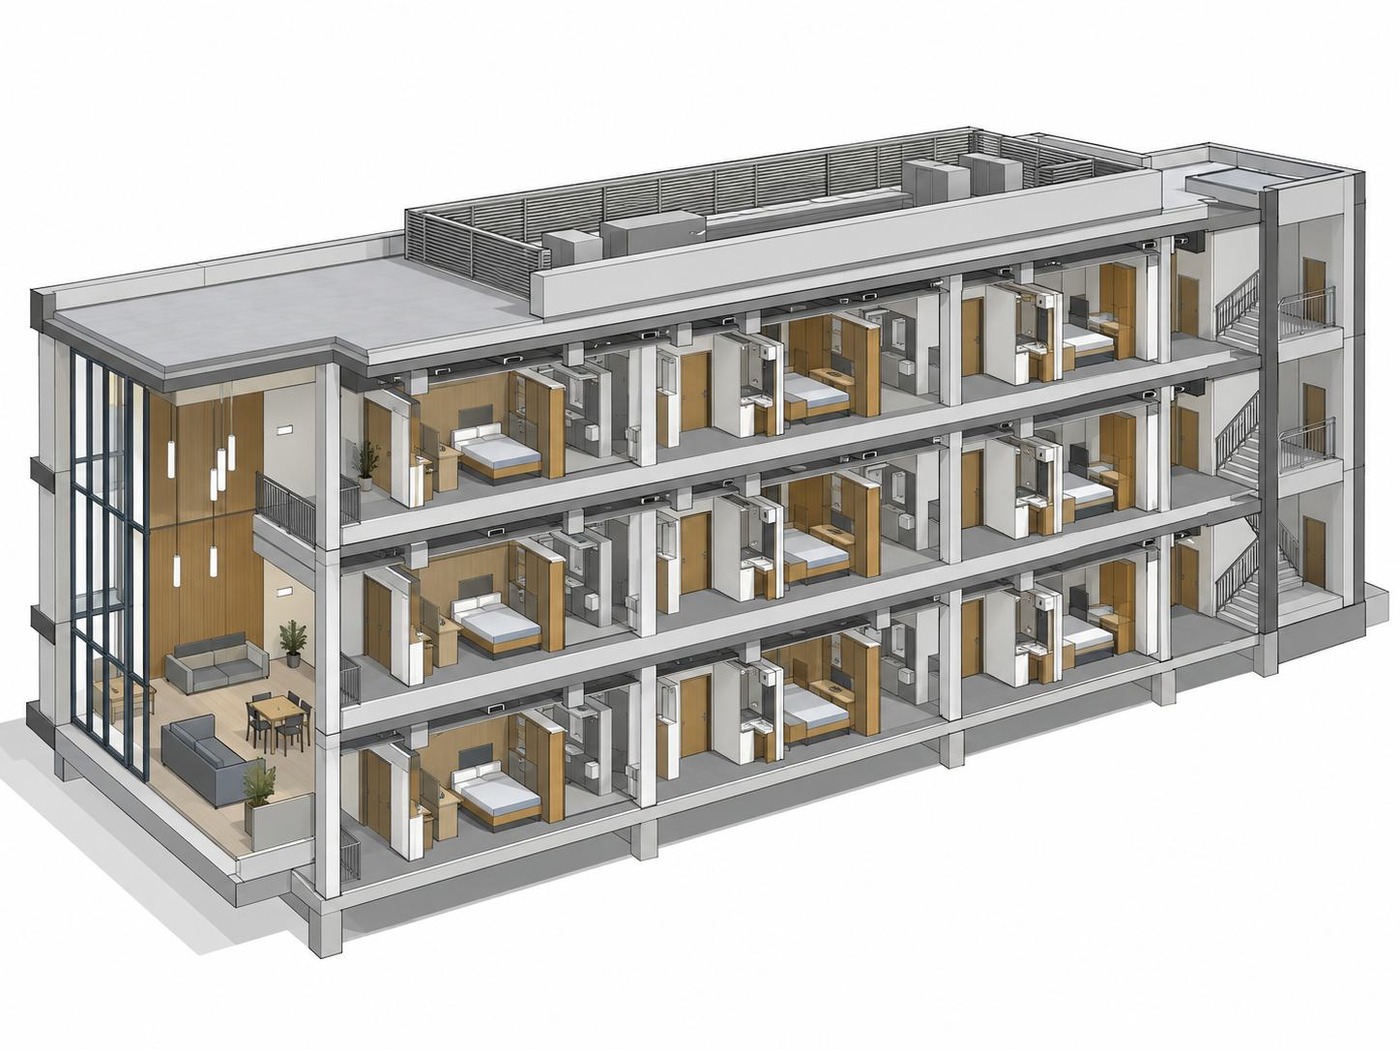
Sectioned model · floor plates and layouts
Ceiling void services allocation model
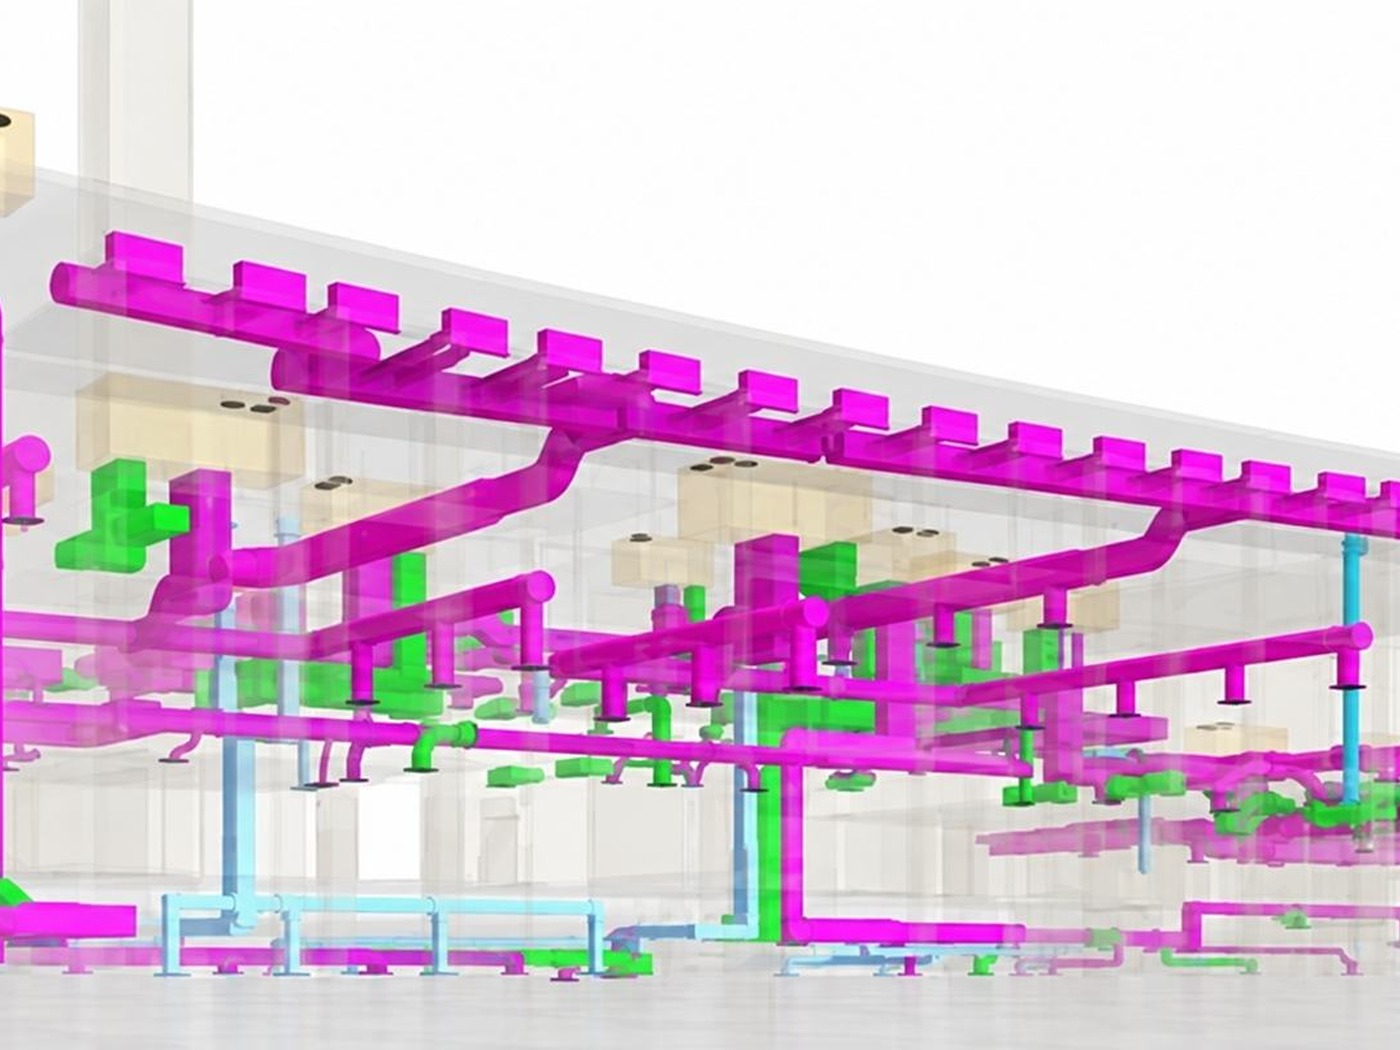
Ceiling void · services allocation
Colour-coded services coordination model
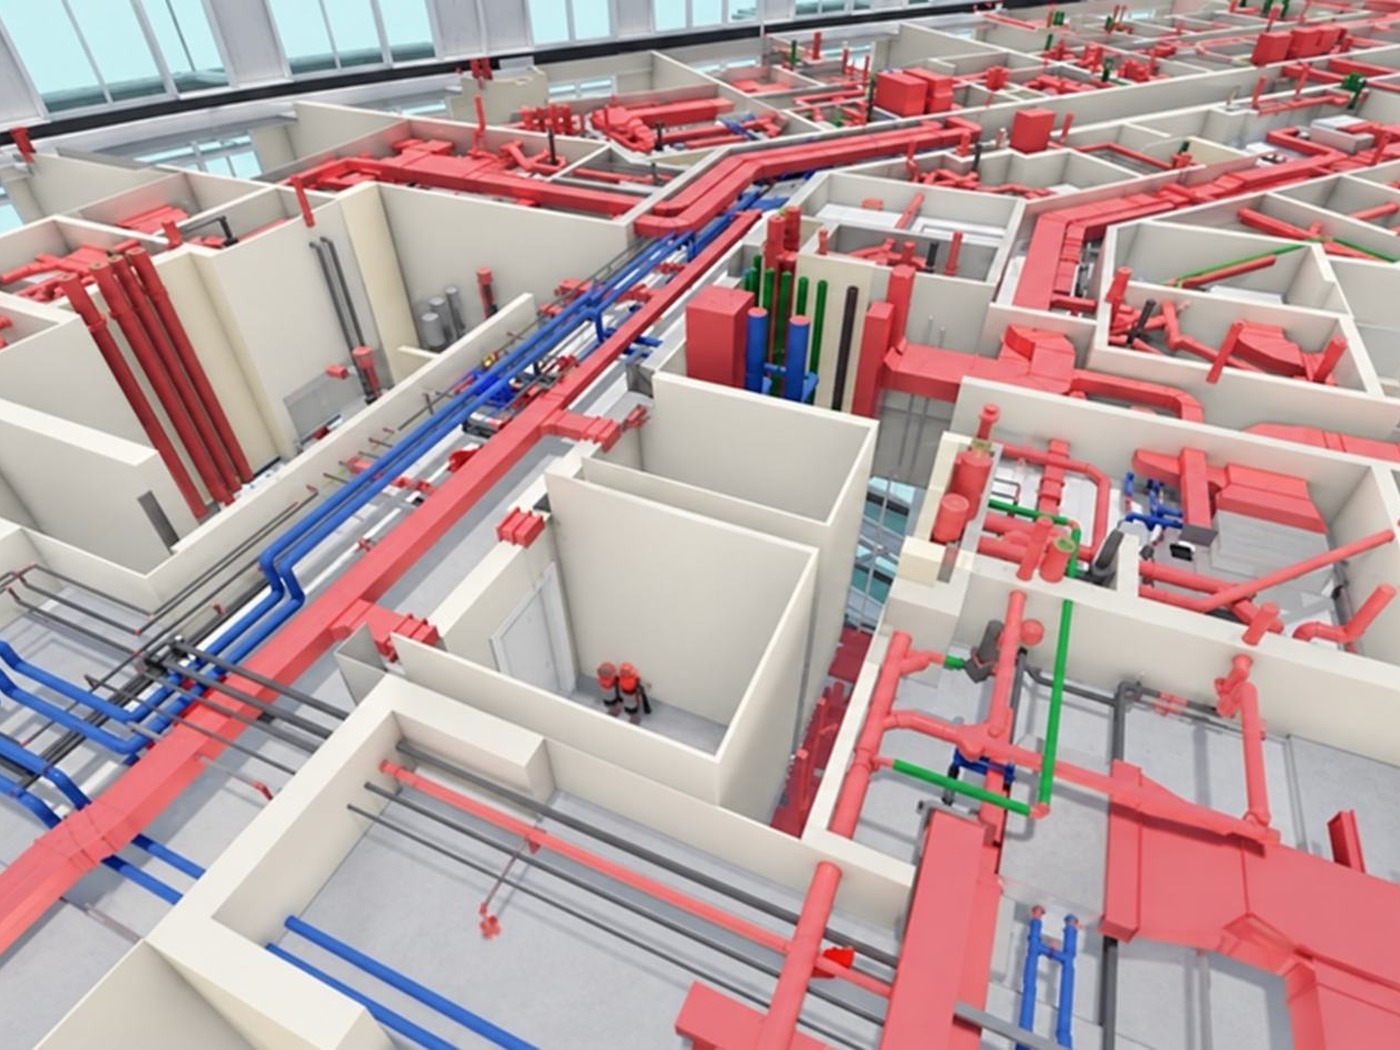
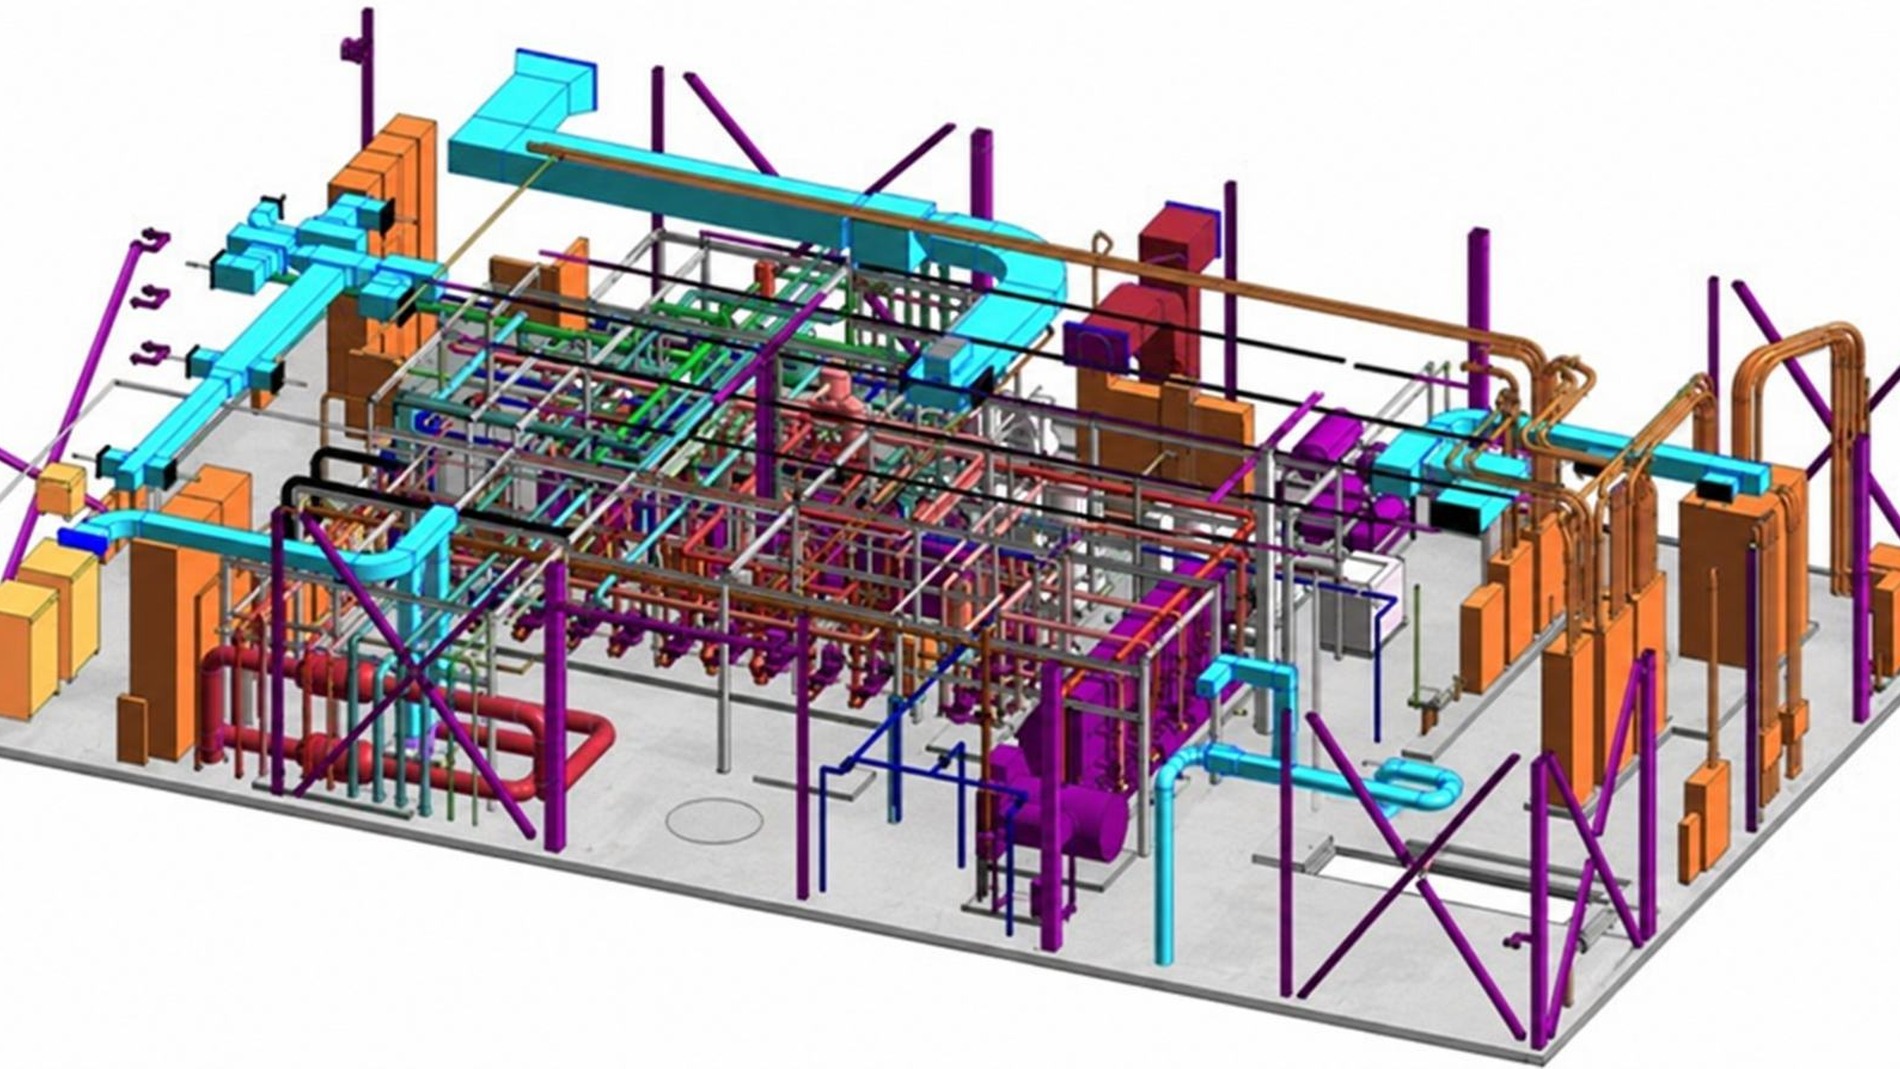
Coordinated services model

Next

More projects

All work