01
Architecture
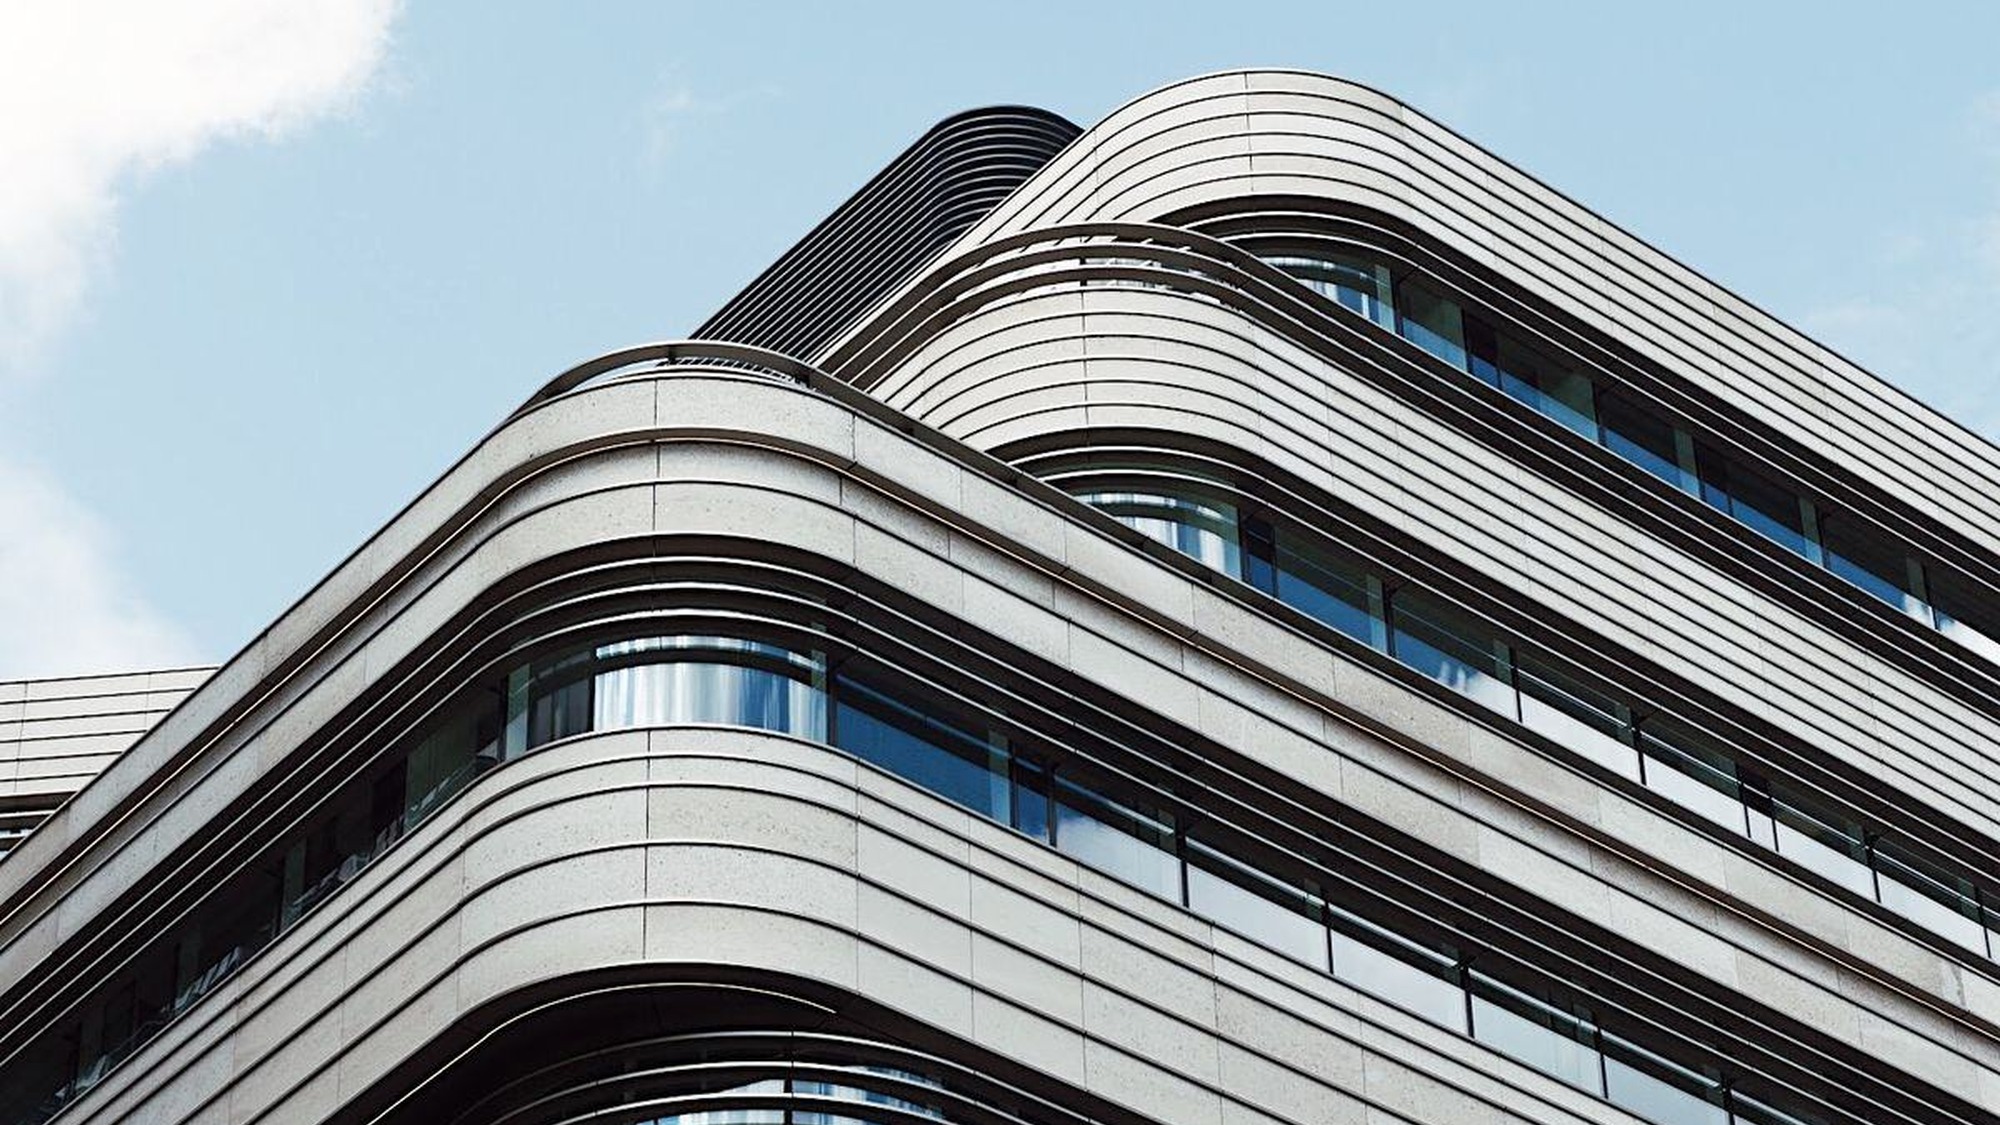
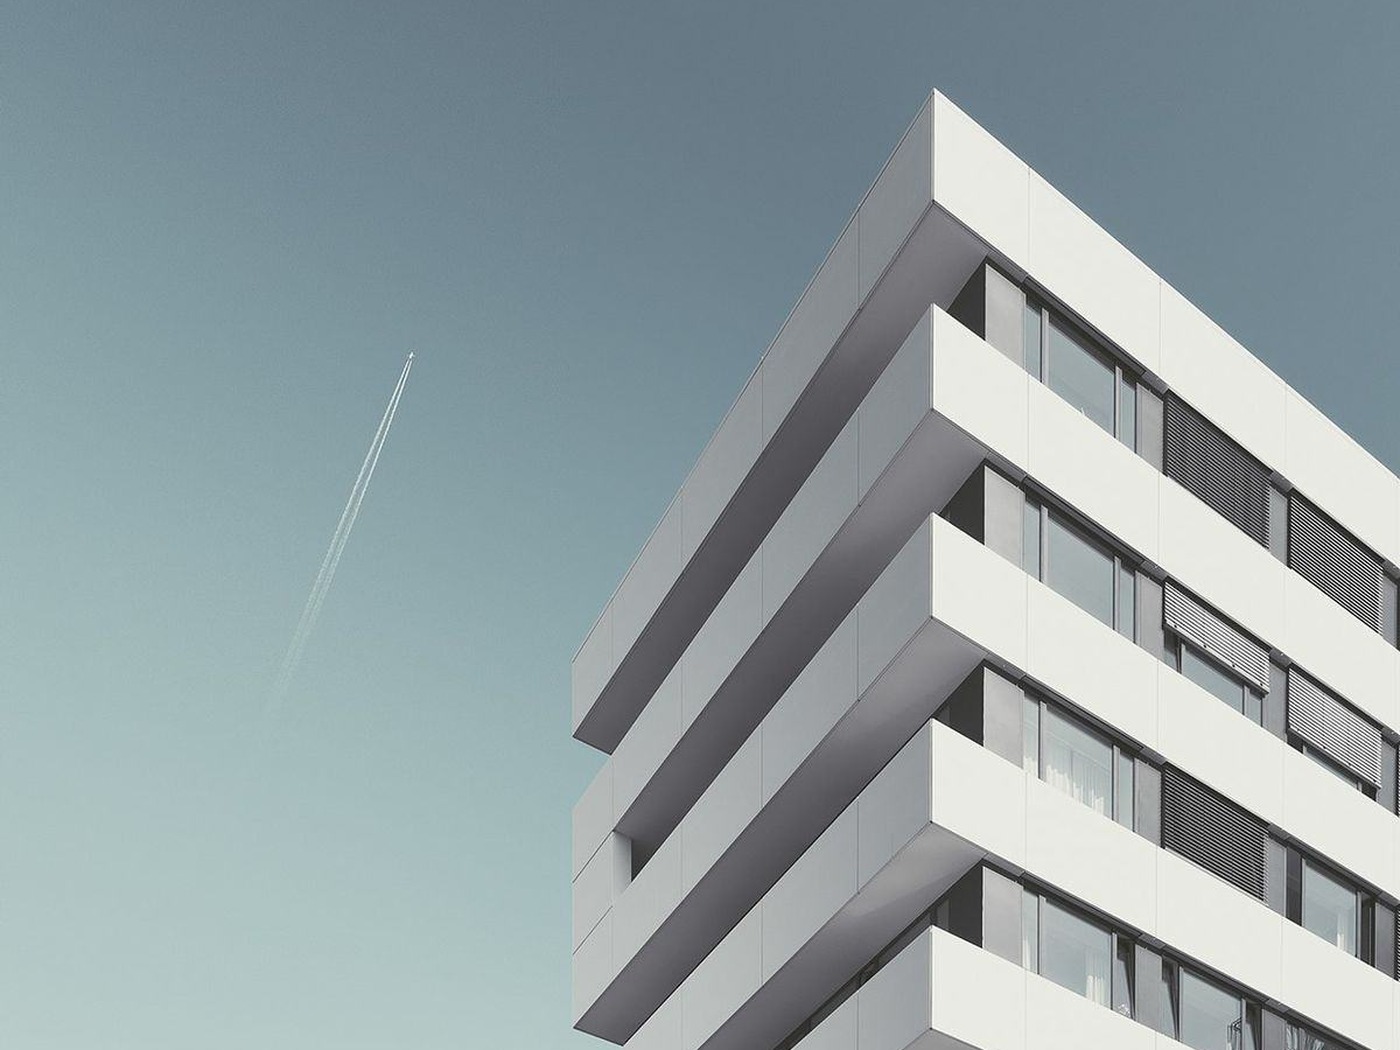
Concept through construction documentation, with the detailing resolved before it reaches site.
- Concept
- Documentation
- Detailing
Florida, USA — MENA · GCC · International
KEMET brings together architecture, interior design, BIM and project advisory. Technical coordination paired with an understanding of design intent, build requirements and the decisions that keep a project moving.
About KEMET
We support owners, consultants and contractors across design and delivery, combining technical coordination with an understanding of design intent, construction requirements, and the decisions that keep a project moving.
That means the person resolving a clash in the model is working from the same drawings as the person who set the design intent. Coordination stops being a hand-off and becomes a continuous thread through the job.
0
Years of experience0+
Completed projects3
Regions served MENA, GCC and international delivery.1
Point of accountability One team carries the model and the decisions.What we do
01
Concept through construction documentation, with the detailing resolved before it reaches site.
02
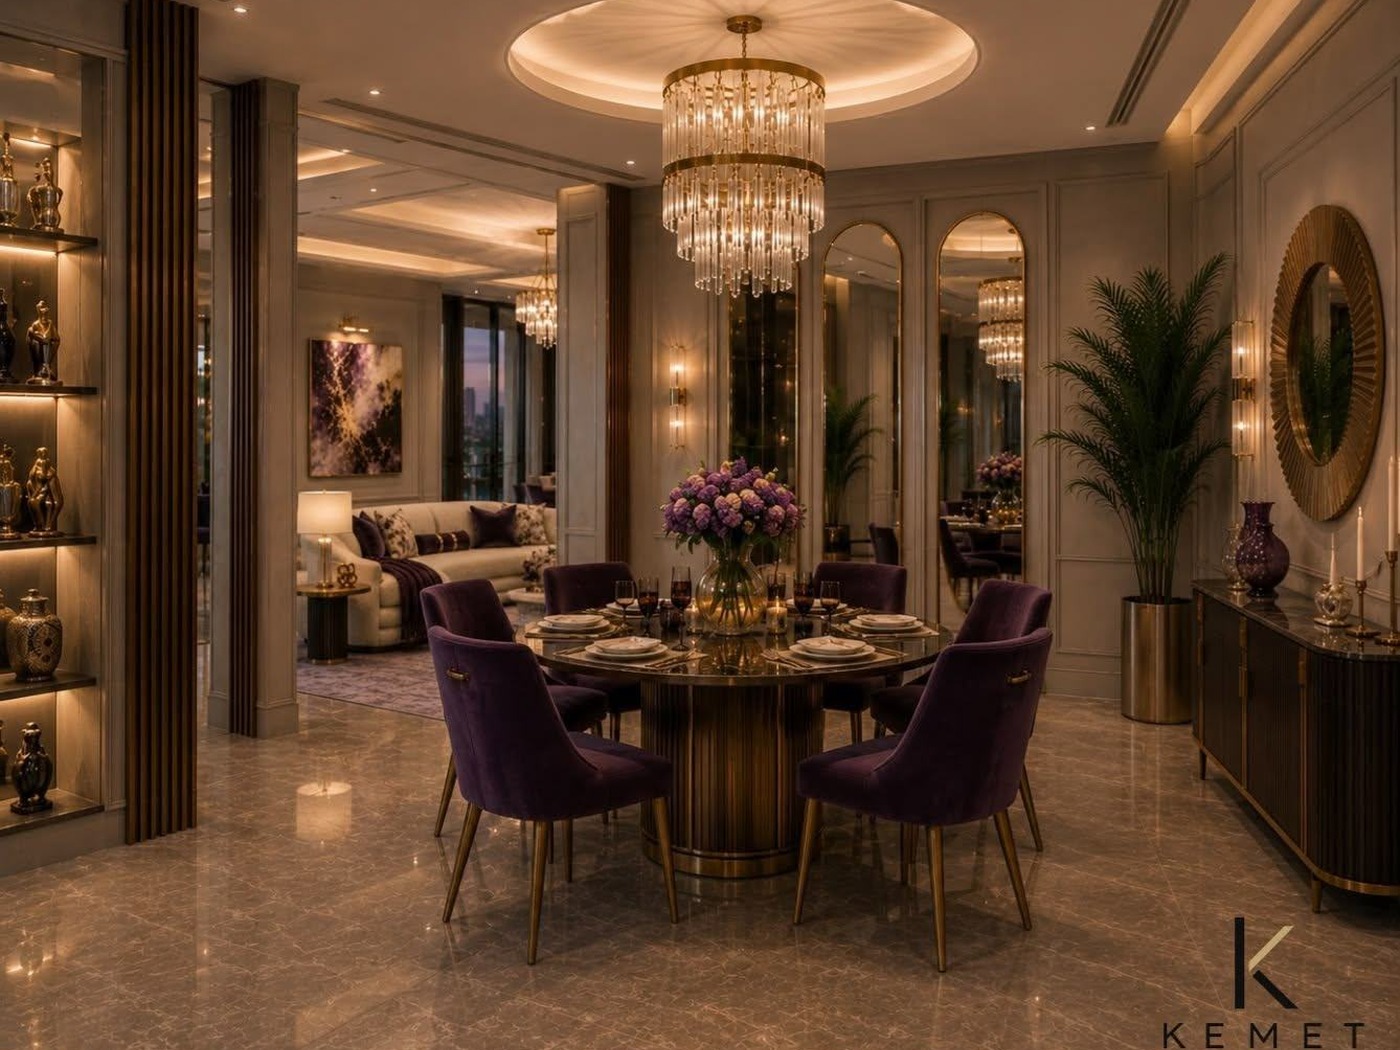
Residential, hospitality and retail interiors delivered with specifications a contractor can price.
03
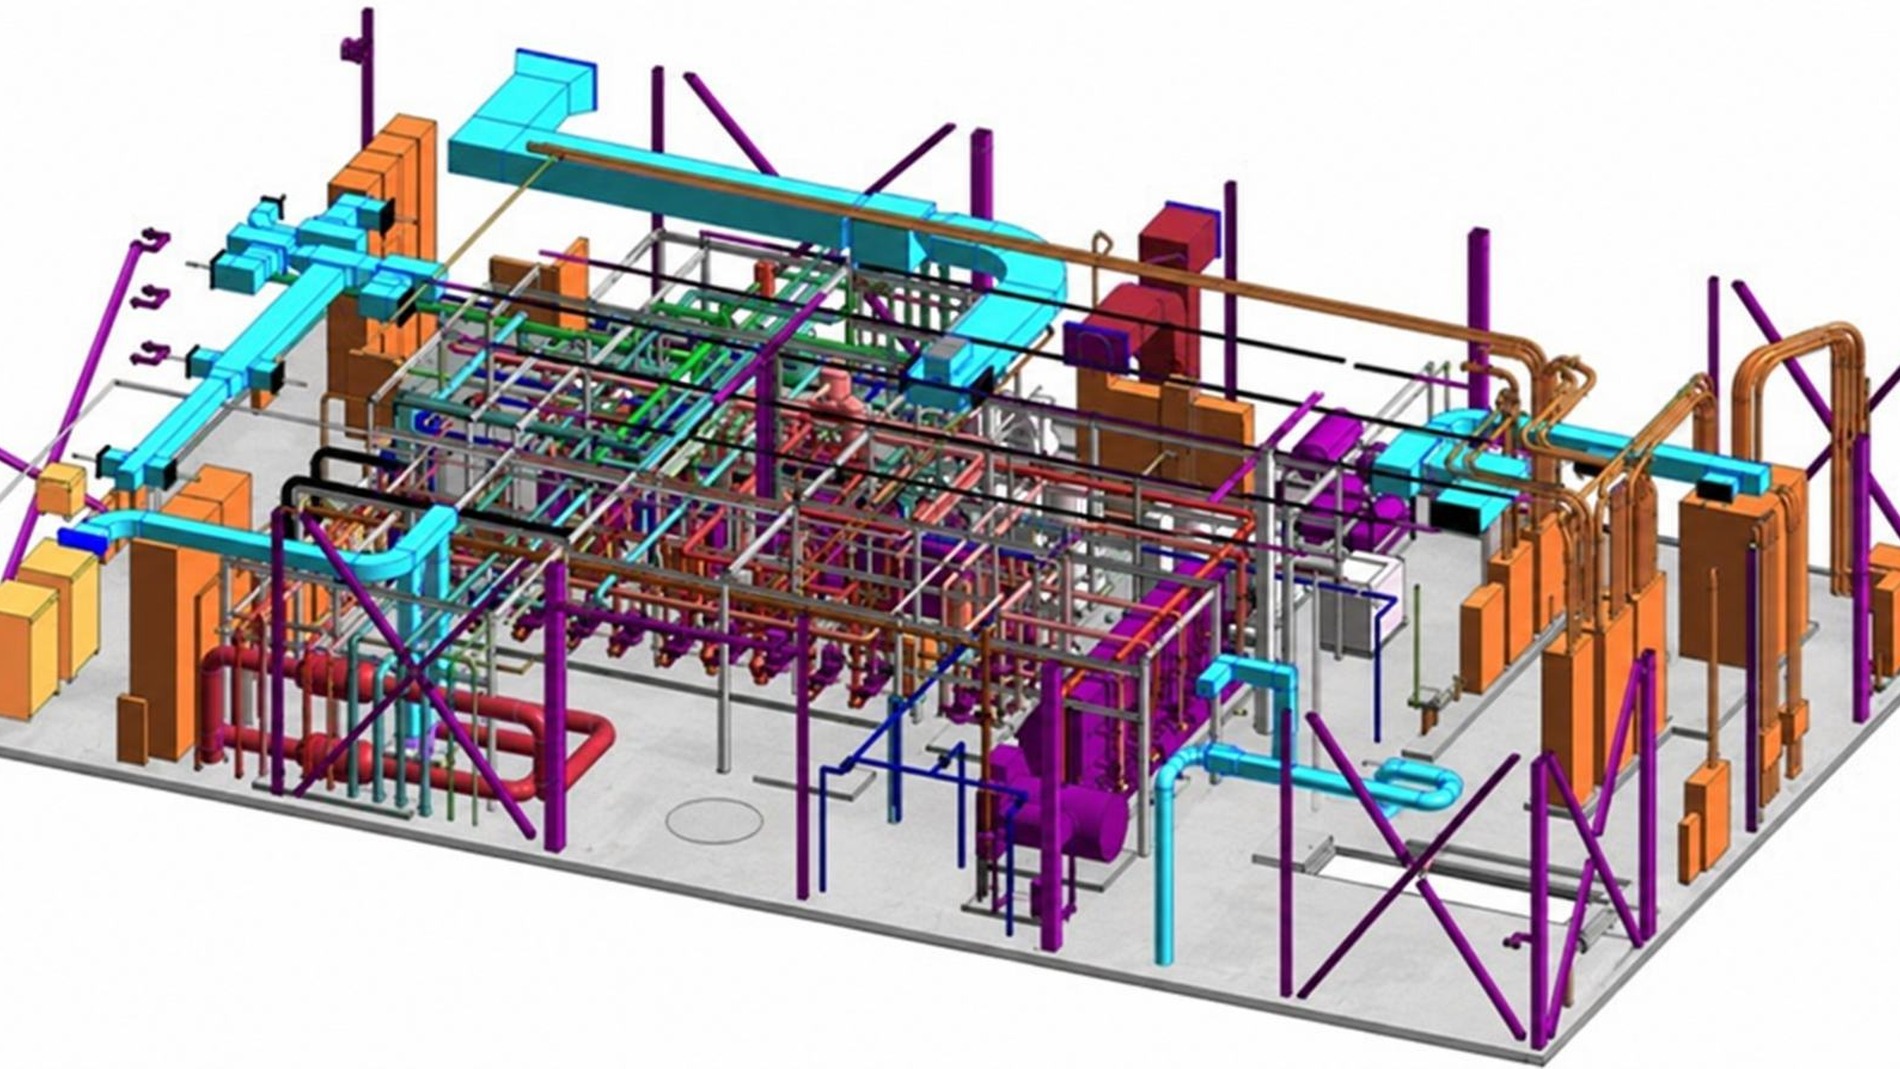
Model development, multidisciplinary coordination and information management to agreed standards.
04
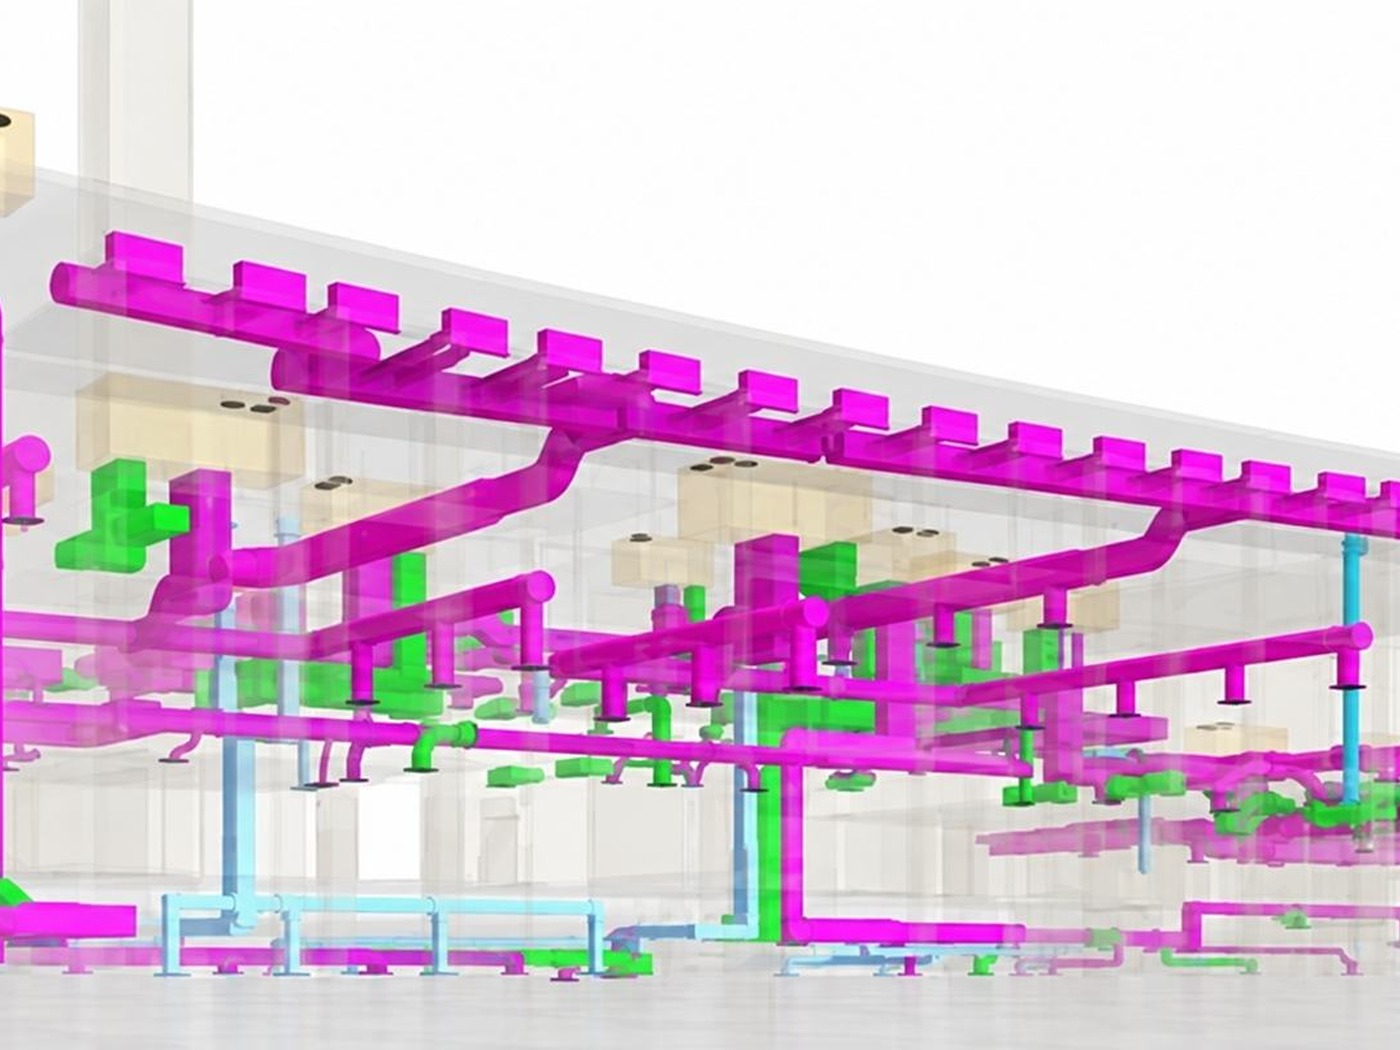
Services routed, clashes resolved and clearances held before anything is installed twice.
05
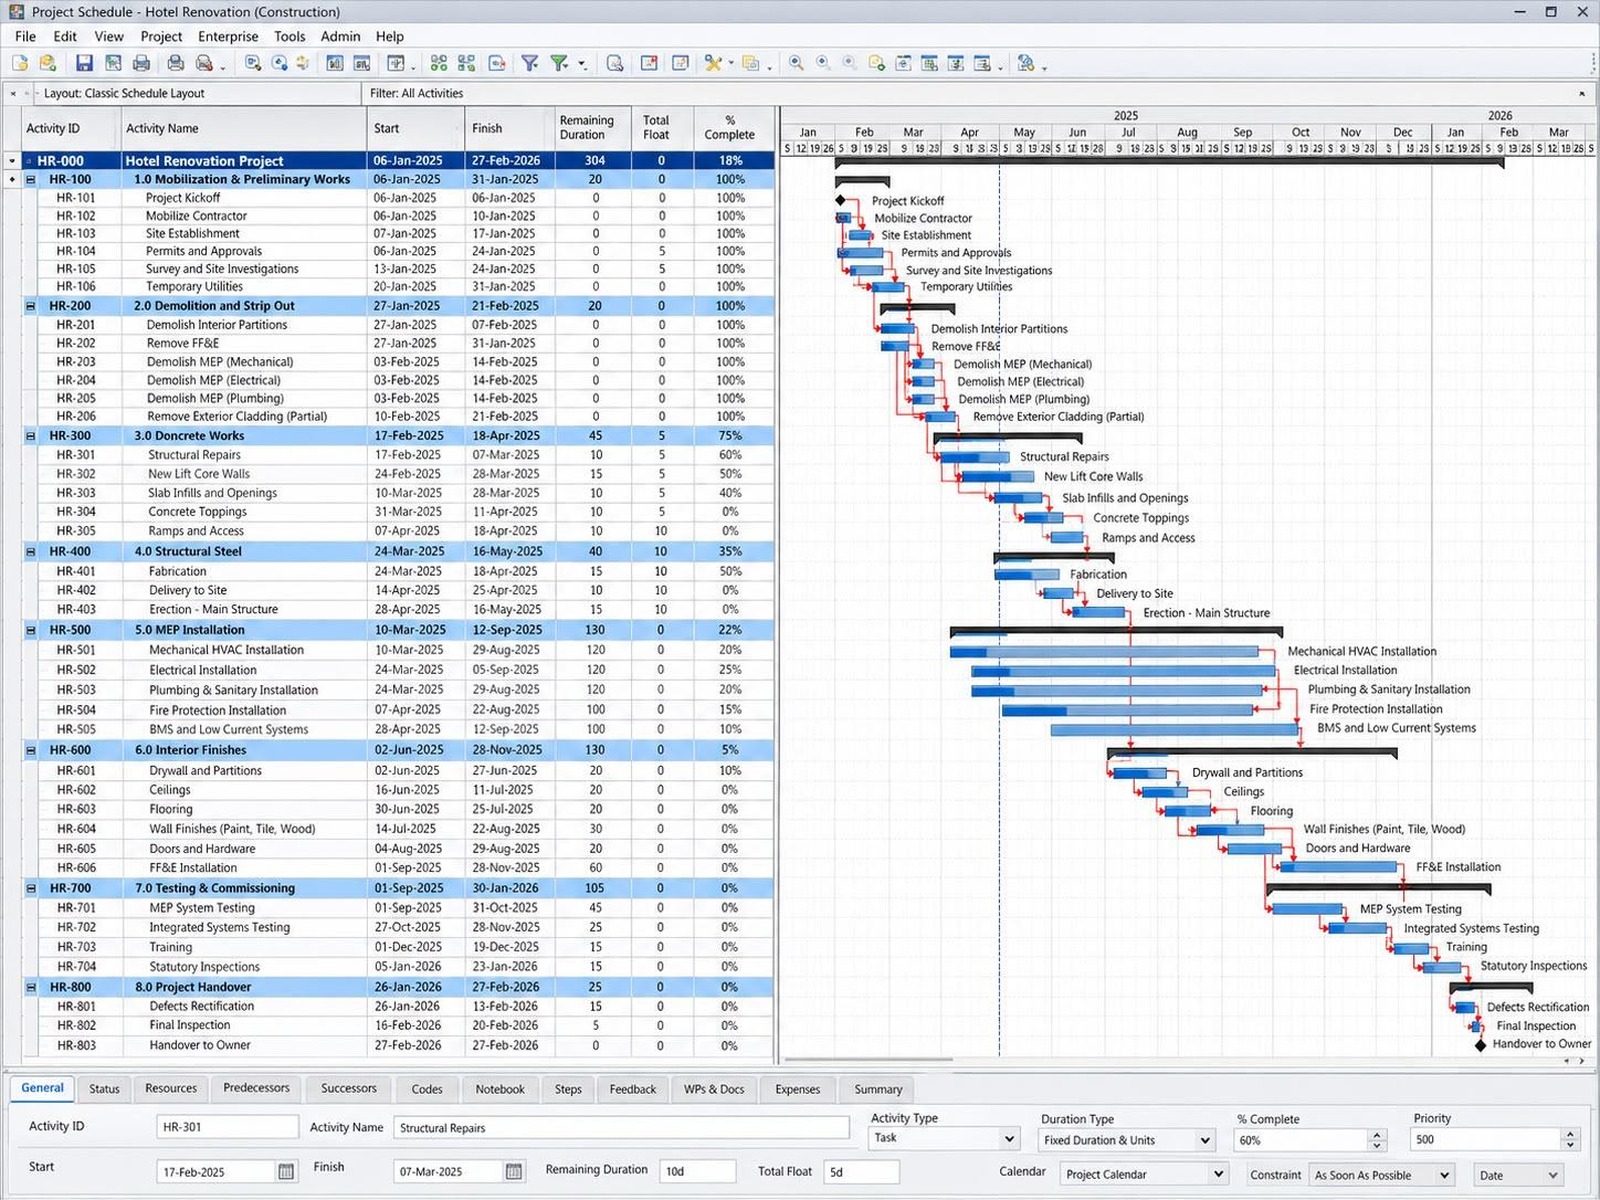
Programme, cost and quality tracked against the contract, with reporting decision-makers can act on.
06
Your side of the table: reviewing bids, evaluating change orders and holding the contractor to the programme.
Documentation
Whatever the model shows, it is the issued sheet that the site builds from and the one an argument gets settled against.
So the set is drawn to be read at arm's length on a windy deck, not admired on a monitor. Every dimension traceable, every junction resolved, every revision logged.
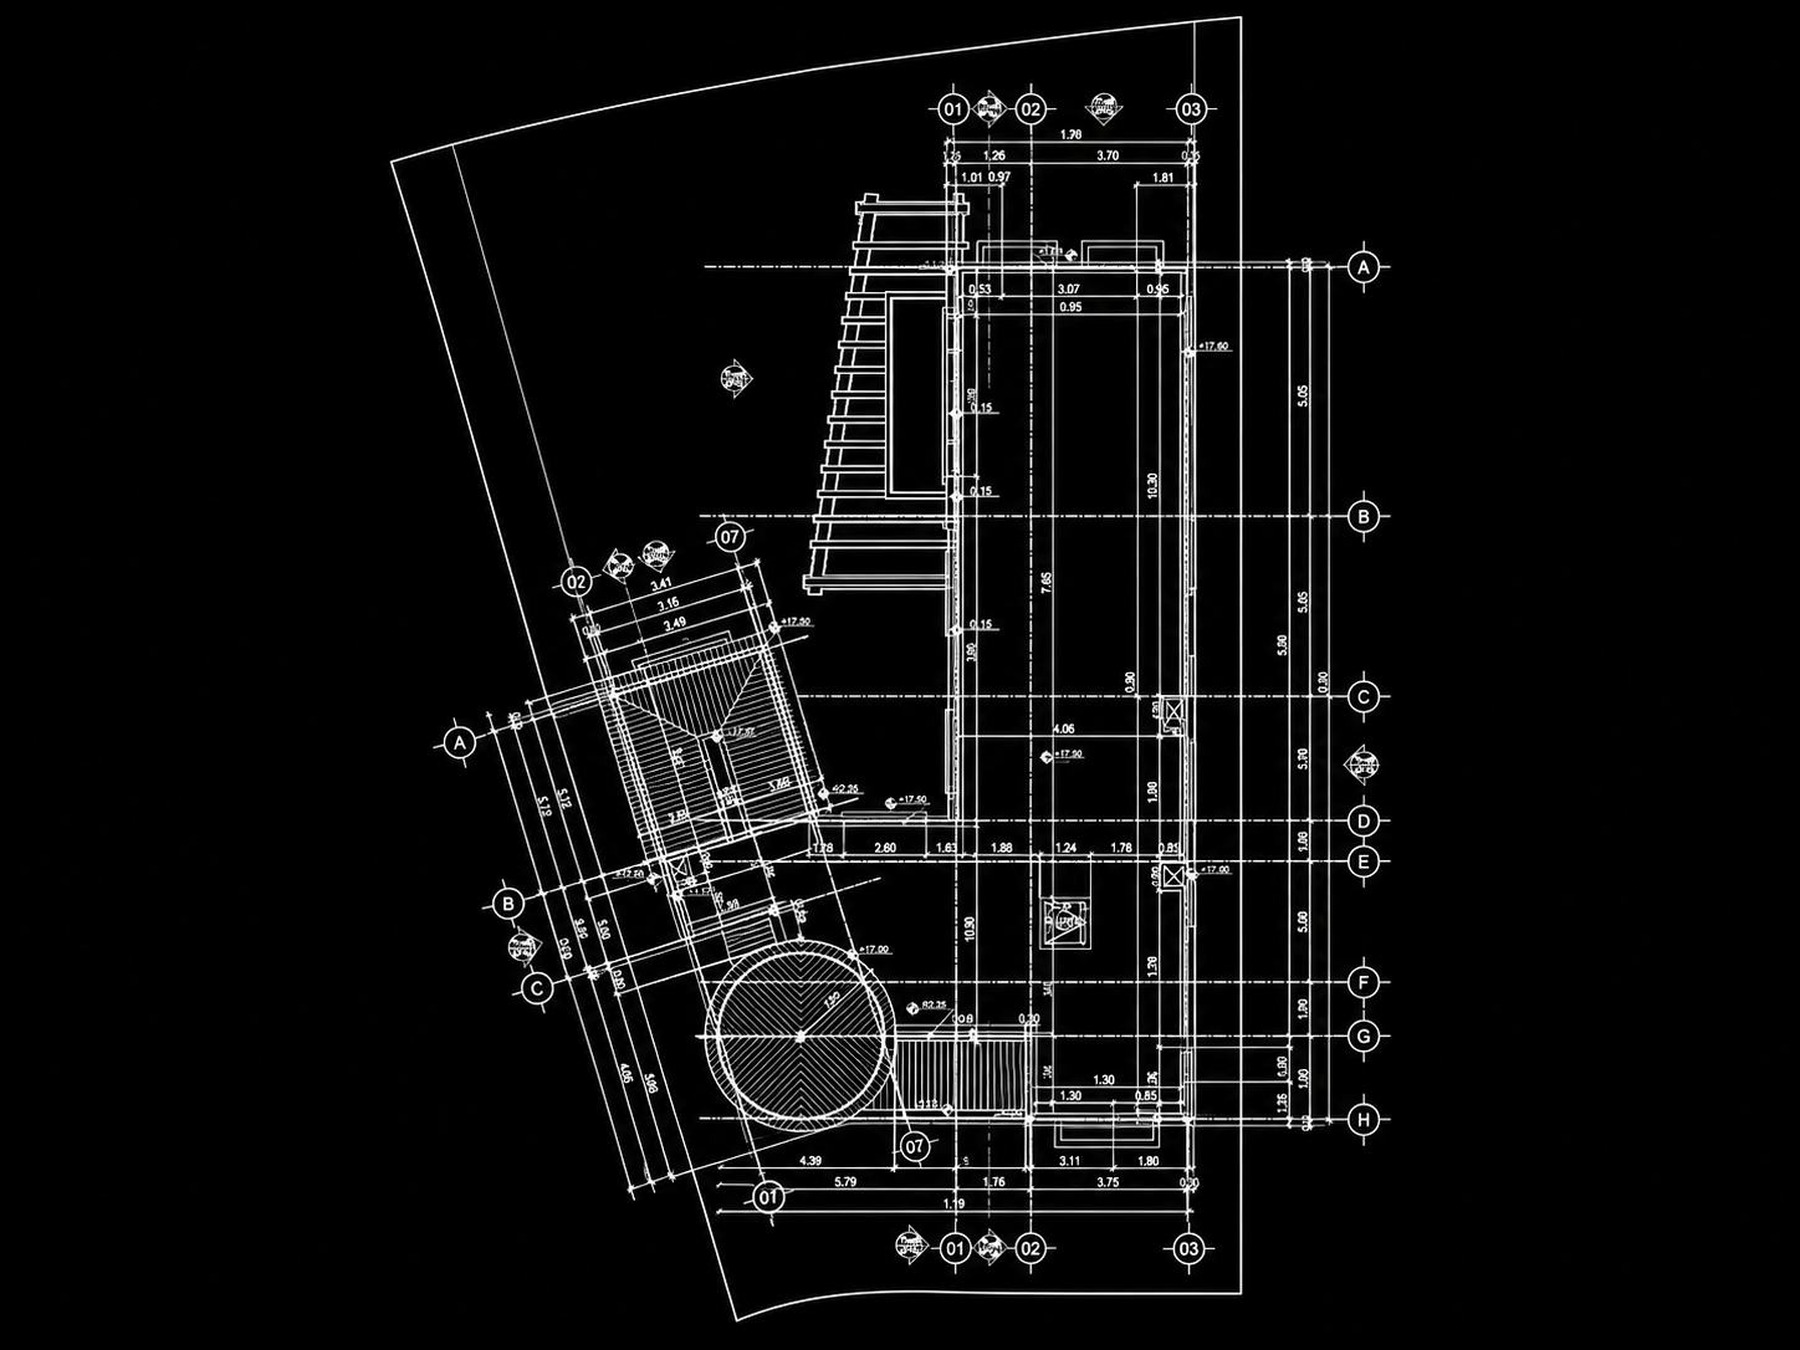
Sections · issued set
Federated model
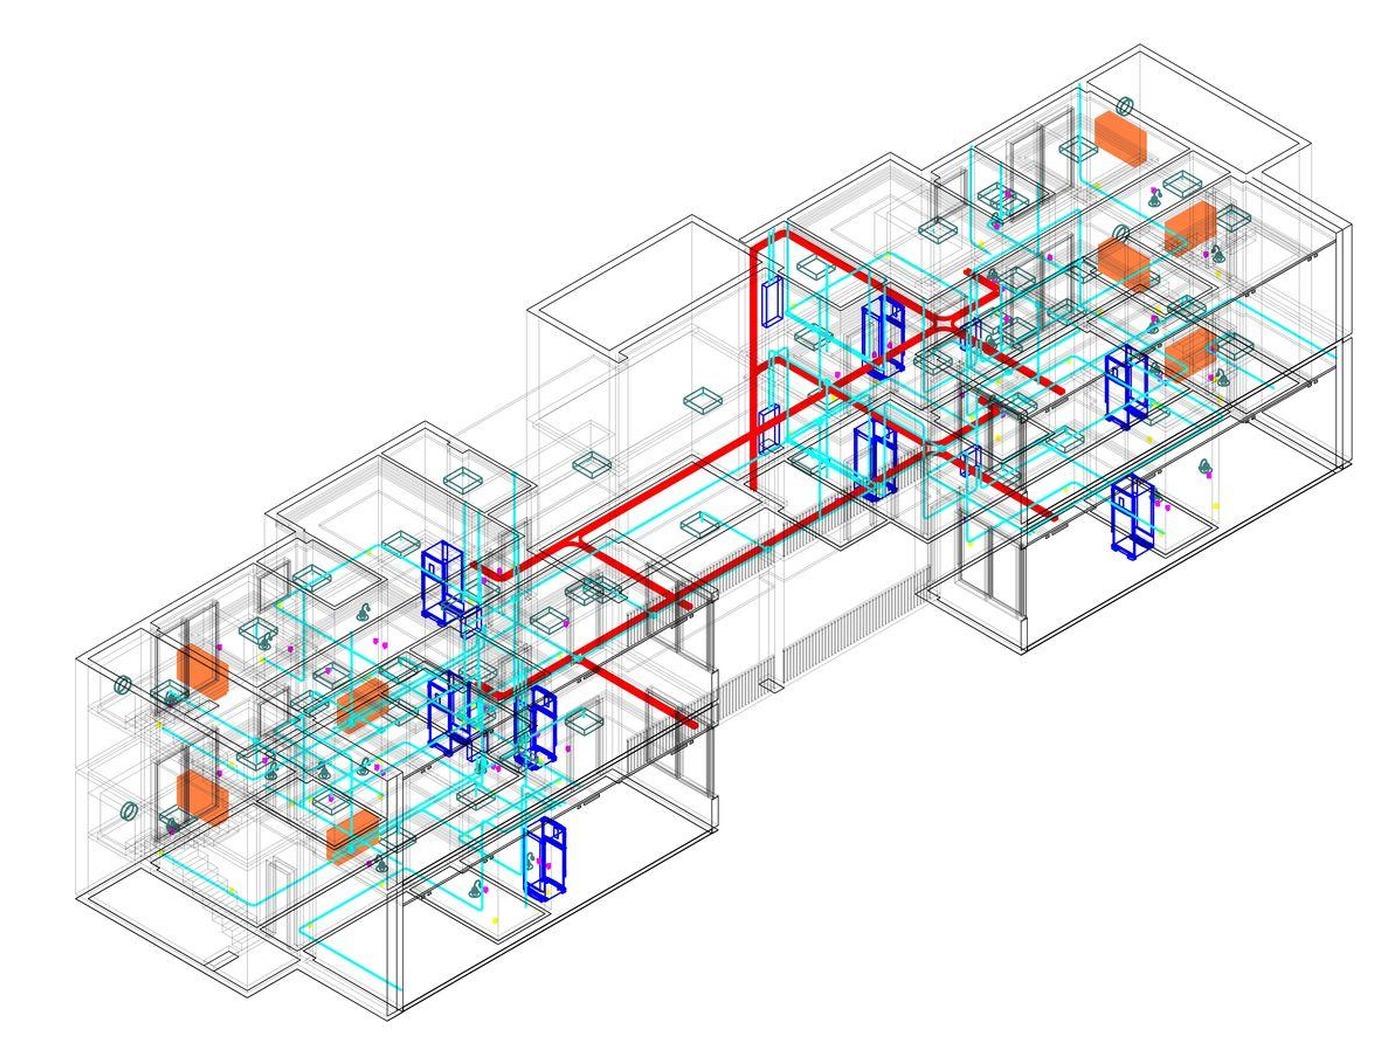
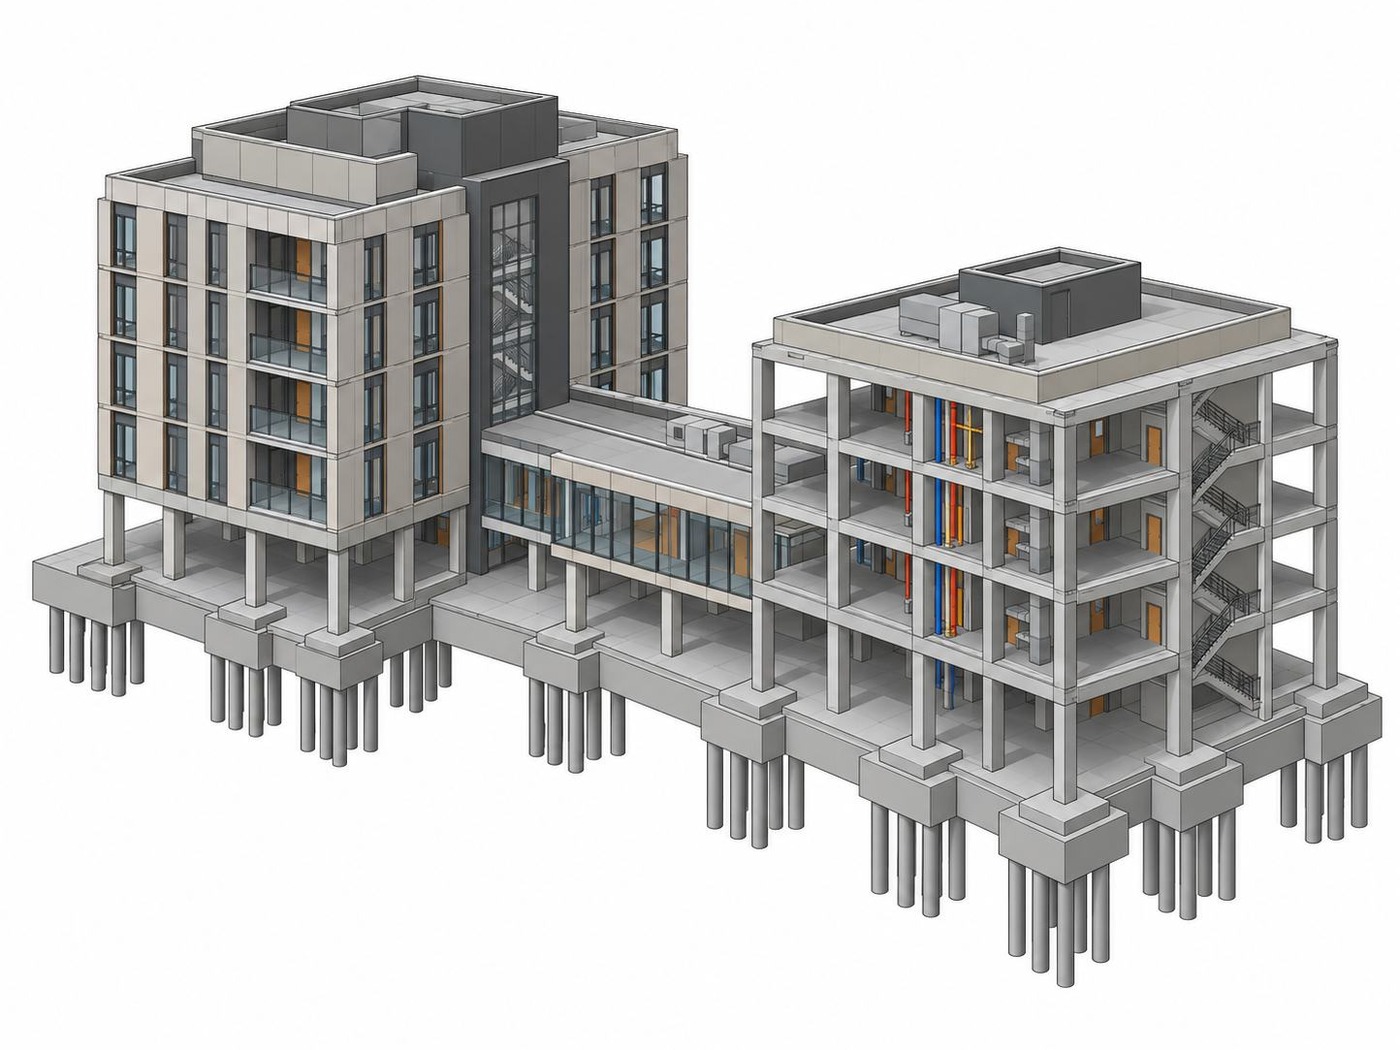
Architecture, structure and services are modelled separately and brought together. Pull the stack apart, orbit it, and switch a discipline off. This is the view we work in every day.
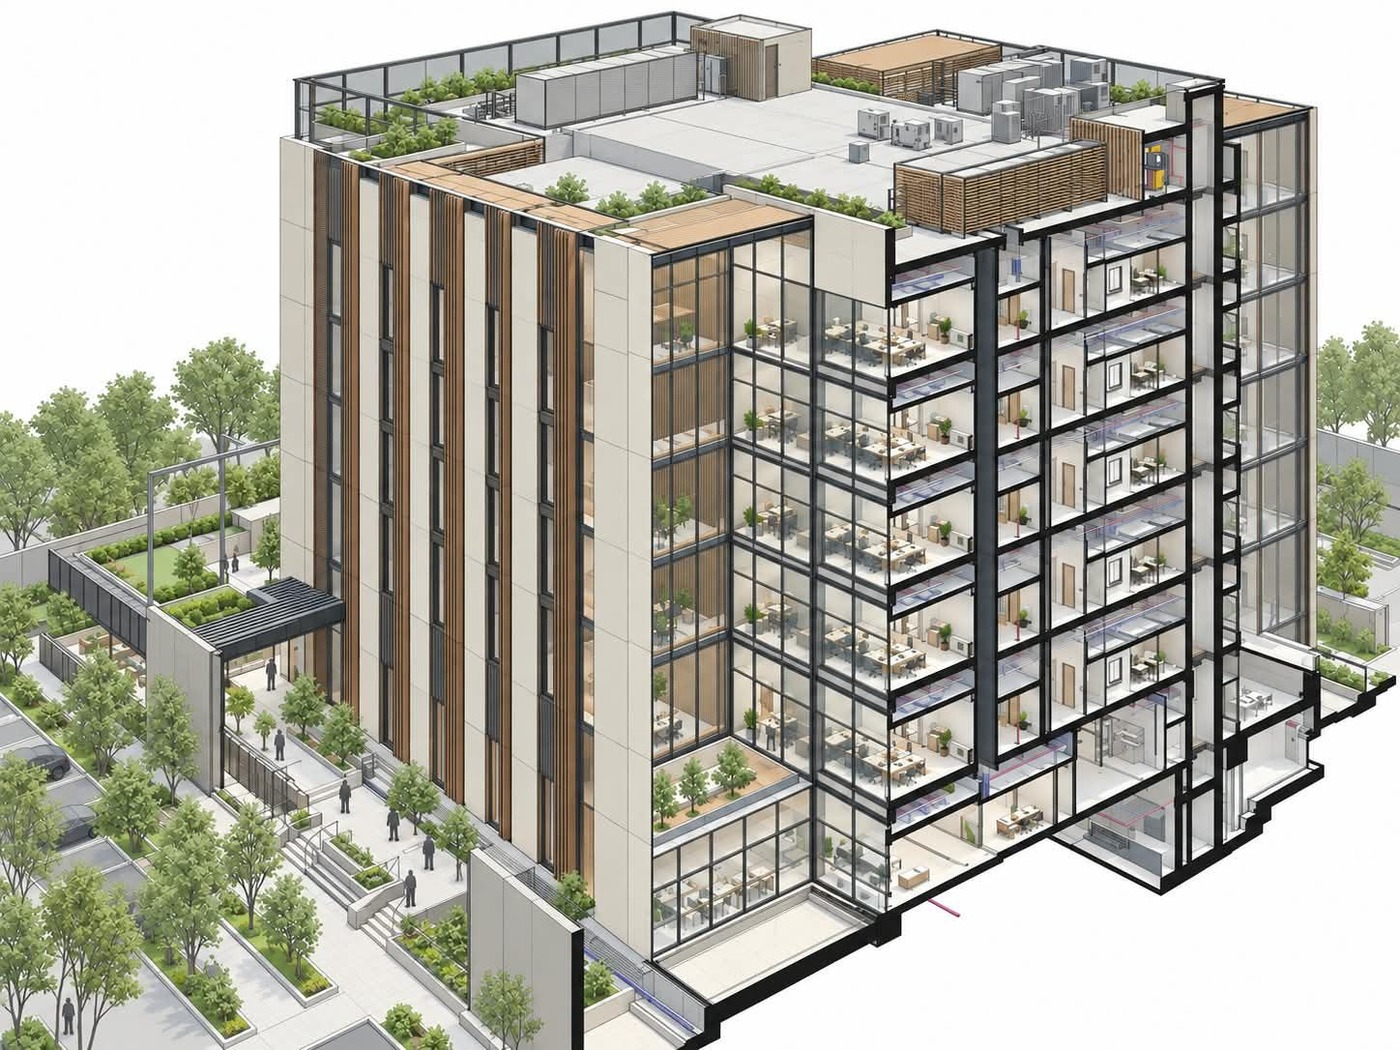 Architecture
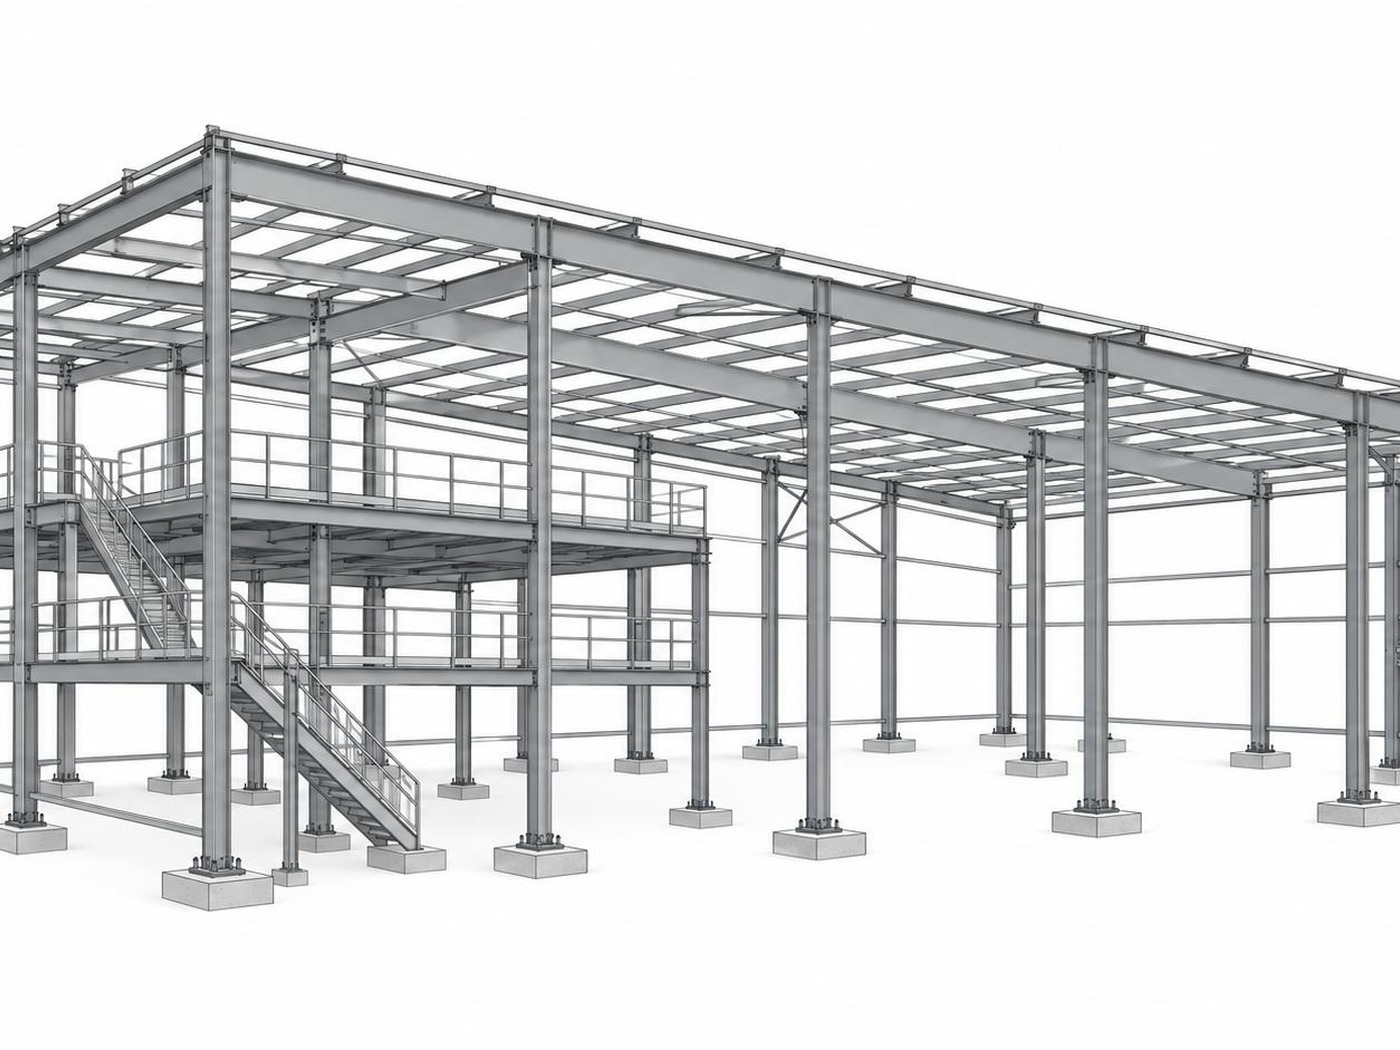 Structure
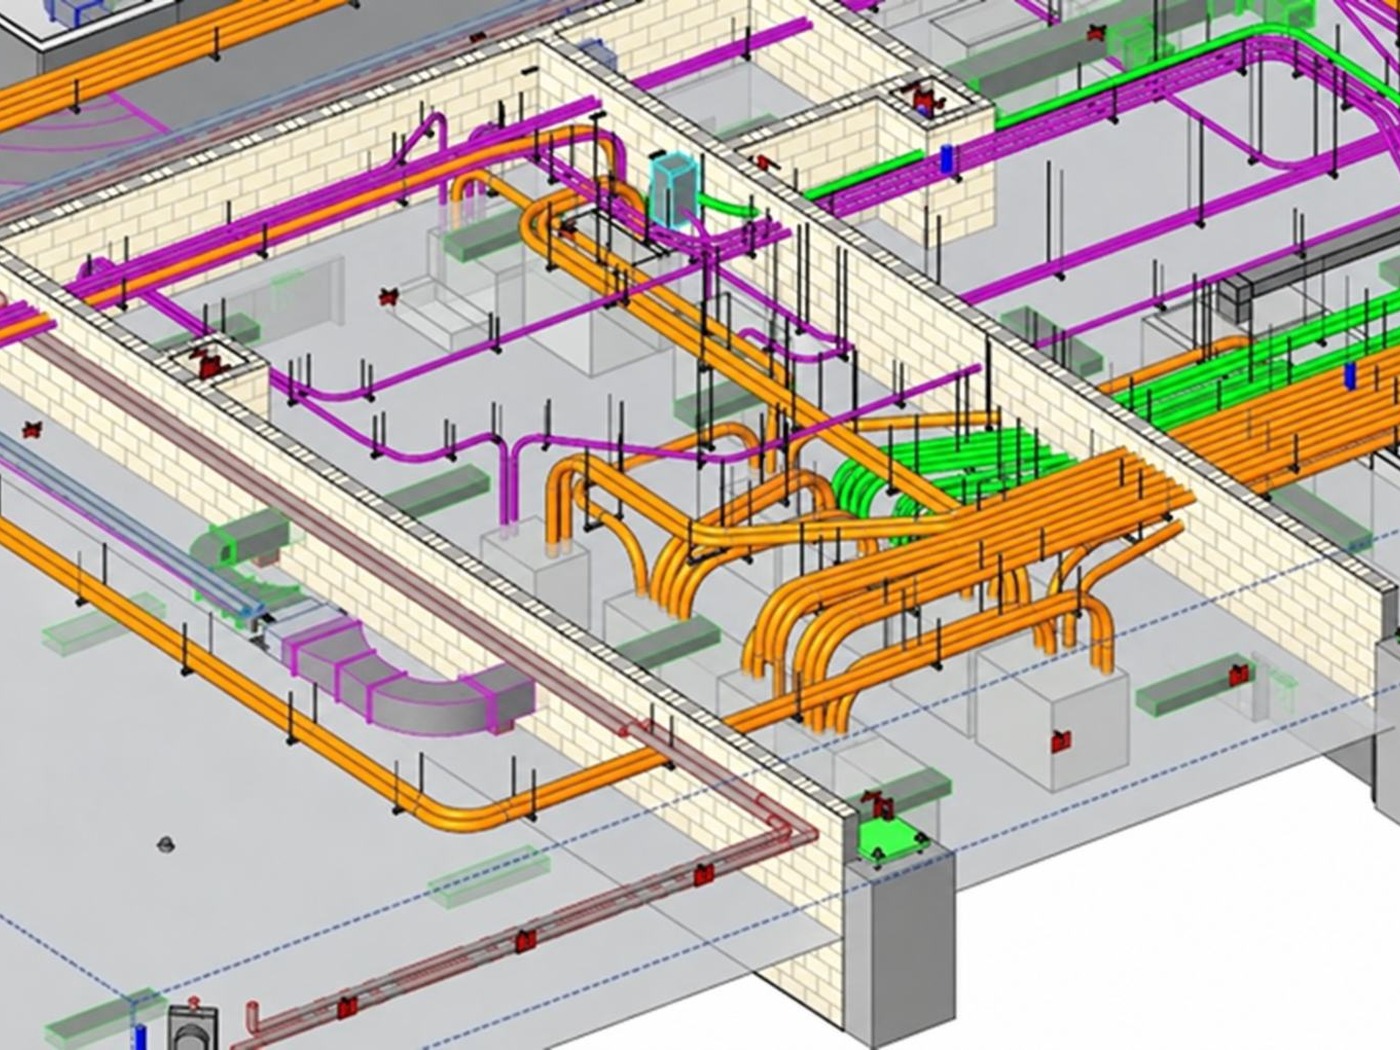 MEP
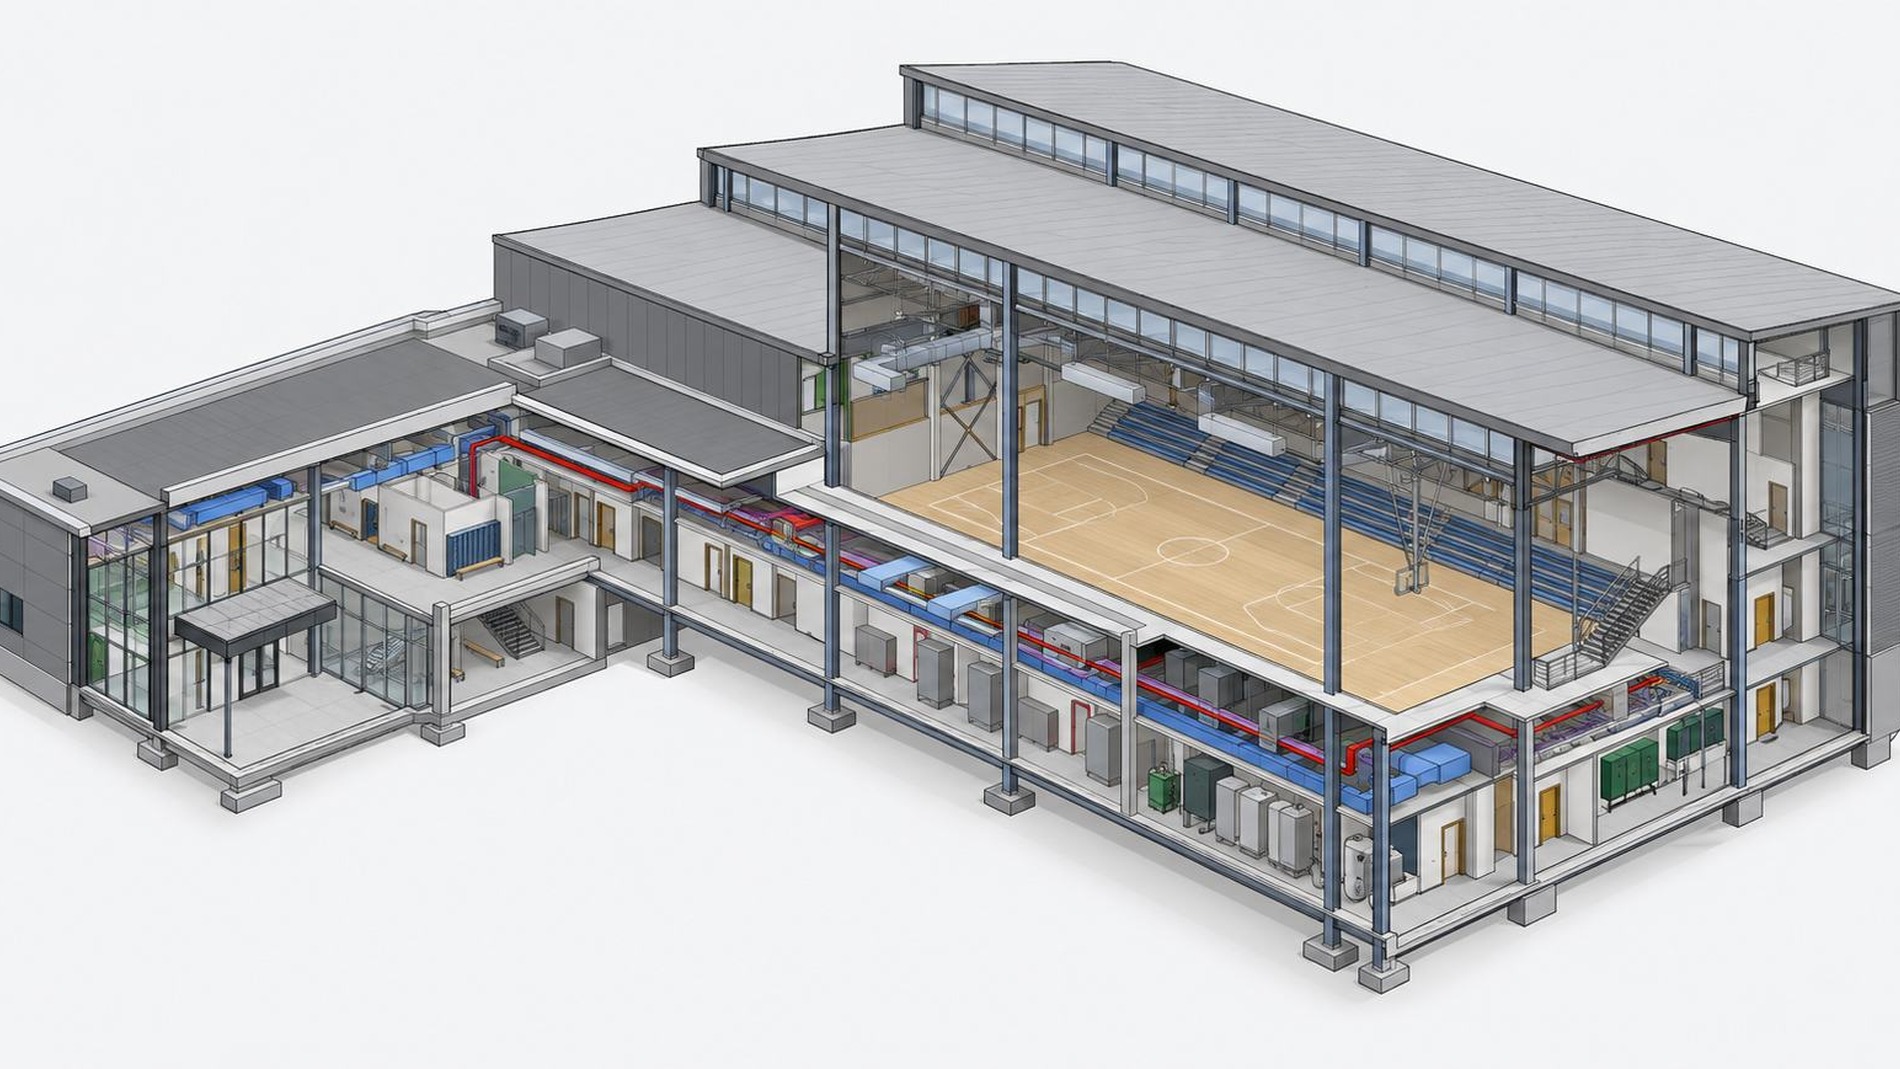 Site
Selected work


How we work
Confirm the scope, information requirements, responsibilities and delivery milestones.
Build models and documentation against agreed project standards and approved inputs.
Review interfaces, assign issues and track resolution with the project team.
Check model quality, information completeness and drawing consistency before issue.
Release controlled submissions and close review comments against agreed acceptance criteria.
Typical submission package
Our tools
 Revit
 AutoCAD
 Navisworks
 BIM 360
 Dynamo
 Rhino
 Enscape
 Primavera P6
Let's build what's next
Send the scope and the stage you are at. You will get a straight answer on whether we are the right team, and what it would take.